Question
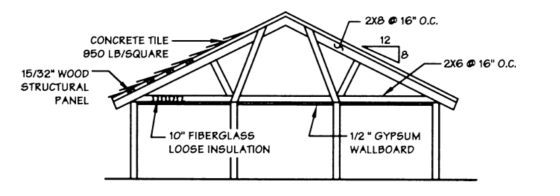
For the building shown above, calculate the sloped roof snow load, ps, to be used for the design of the roof rafters. The building has a sheltered roof and will be used for a standard residential occupancy. In addition, the building is located in an area that is categorized as Exposure Category B and has a specified 90 psf ground snow load based on the local building code.
Homework Answers
Answer #1
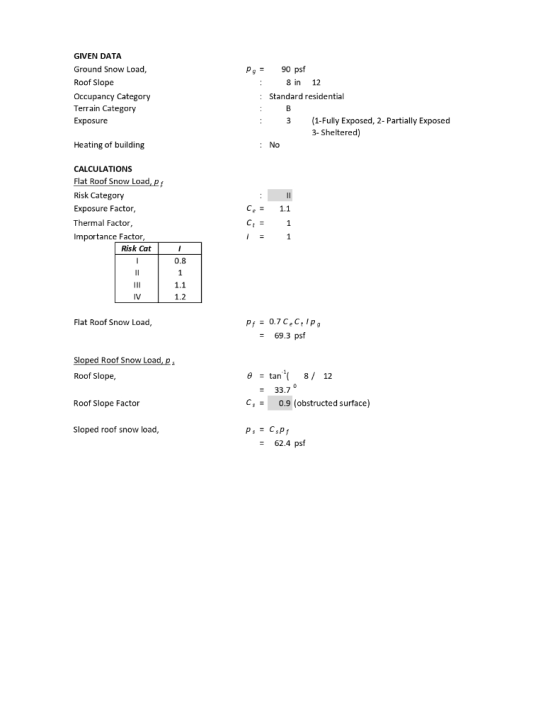
GIVEN DATA Ground Snow Load, 90 psf Pg = Roof Slope 8 in 12 Standard residential Occupancy Category Terrain Category В 3 (1-Fully Exposed, 2- Partially Exposed 3- Sheltered) Exposure : No Heating of building CALCULATIONS Flat Roof Snow Load, p Risk Category II Exposure Factor, Ce 1.1 Thermal Factor, C, = 1 Importance Factor, 1 Risk Cat 0.8 1 1.1 IV 1.2 Pf= 0.7 C C,IP Flat Roof Snow Load, 69.3 psf - Sloped Roof Snow Load, p . 8 12 Roof Slope 0tan 33.70 0.9 (obstructed surface) C Roof Slope Factor = Р, 3 С,р Sloped roof snow load, 62.4 psf
Know the answer?
Add Answer to:
For the building shown above, calculate the sloped roof snow
load, ps, to be used for...
Not the answer you're looking for?
Ask your own homework help question.
Our experts will answer your question WITHIN MINUTES for Free.
Similar Homework Help Questions
ADVERTISEMENT
Need Online Homework Help?
Ask
a QuestionGet Answers For Free
Most questions answered within 3 hours.
Most questions answered within 3 hours.
ADVERTISEMENT
Active Questions
-
Where is the error in this code sequence?
String s1 = "Hello";
String s2 = "ello";...
asked 11 months ago -
Financial data for Joel de Paris, Inc., for last year
follow:
Joel de Paris, Inc.
Balance...
asked 11 months ago -
Consider this reaction:
Al2(SO4)3 (aq)+ BaCl3
(aq) Al2Cl6 (aq)- +
3BaSO4(s) . What is the...
asked 11 months ago -
Suppose that Savneet is considering increasing her
recent random sample from 20 car rentals to 40...
asked 11 months ago -
Trucks arrive at an unloading terminal at an average rate of 120
per hour.
Trucks arrive...
asked 11 months ago -
Why are methanol and ethanol completely soluble in water while
octanol is not very little soluble....
asked 11 months ago -
A facilities manager at a university reads in a research report
that the mean amount of...
asked 11 months ago -
When the CuSO4 is rehydrated by adding water to the anhydrous
compound, is this an endothermic...
asked 11 months ago -
A ray of sunlight is passing from diamond into crown glass; the
angle of incidence is...
asked 11 months ago -
A block of mass 0.249 kg is placed on top of a light, vertical
spring of...
asked 11 months ago -
how do the kidneys compensate in the presences of acidosis
a) trigger hyperventilate
b) reserve acid...
asked 11 months ago -
Question 501 pts
The rental rate of capital to the firm increases. Which of the
following...
asked 11 months ago
ADVERTISEMENT