hi,i want 1 picture of construction phases and phases criterias of the following columns: concrete columns,timber...
Homework Answers
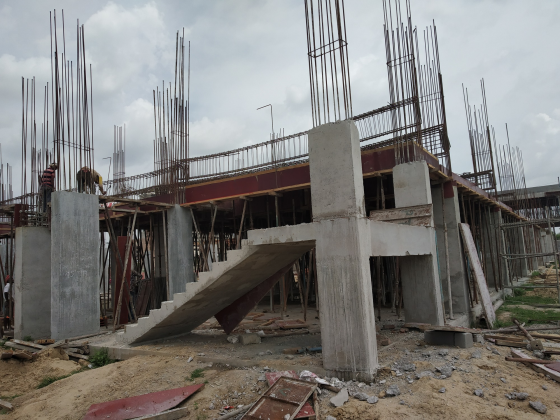
CONCRETE COLUMN
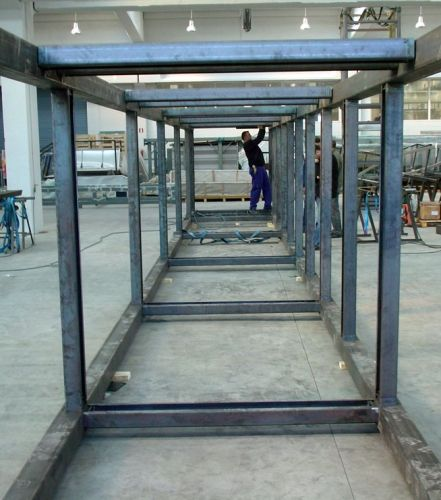
TIMBER COLUMN

STEEL COLUMN
phases criteria for concrete column :-
1. column layout 2.column reinforcement work 3. formwork 4. pourong of concrete
phases criteria for Timber column :-
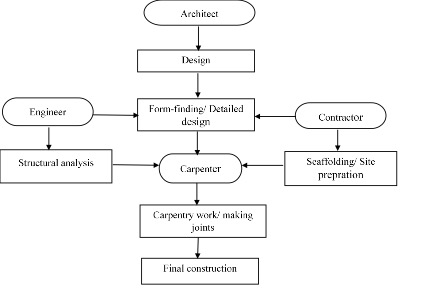
phases criteria for steel column :-
1. Concept Design 2. Design Development 3. Detailed Design 4. Shop Drawings 5. Pre-Erection
6. Fabrication and Transportation 7. Daily Erection
Add Answer to:
hi,i want 1 picture of construction phases and phases criterias of
the following columns:
concrete columns,timber...
Hi ,i want real life photos exaples of the following please: A:Columns: 1-Reinforced Concrete column 2-Steel...
Hi ,i want real life photos exaples of the following please: A:Columns: 1-Reinforced Concrete column 2-Steel column 3-Timber column i want 1 picture of each , with construction phases photo ,and their construction phase criterias photos. :all explained by building site photos B:Shear (Load-bearing Walls): photo Examples of construction phases ,and their construction phase criterias: explained by photos C:Structural and Non-structural wall photos examples Note: please i want real life building site photos,thank you 1-pictures of (A):each type of the...
An old existing timber bridge with a concrete deck is currently in service in the south west of W...
 An old existing timber bridge with a concrete deck is currently in service in the south west of Western Australia. It has been proposed to increase the strength of the bridge by adding steel plates to the timber beams to enable larger trucks to use the road on which the bridge is located. The existing bridge has 460* 100mm timber beams at 1.8 metre centres. The concrete deck (which is fixed to the timber beams to enable composite action) is...
An old existing timber bridge with a concrete deck is currently in service in the south...
 An old existing timber bridge with a concrete deck is currently in service in the south west of Western Australia. It has been proposed to increase the strength of the bridge by adding steel plates to the timber beams to enable larger trucks to use the road on which the bridge is located. The existing bridge has 460* 100mm timber beams at 1.8 metre centres. The concrete deck (which is fixed to the timber beams to enable composite action) is...
connected to the advantages, i que 2. Why is fireproofing used in a steel frame construction?...
 connected to the advantages, i que 2. Why is fireproofing used in a steel frame construction? Why is it not used on a concrete frame? 3. What are the advantages of a flat roof design? What are the disadvantages? What materials are used in flat roof construction? 4. How is precast concrete used in roofing systems? How is a roof made waterproof? Why is aggregate used on flat roofs? 5. What materials are used for formwork for columns? How are...
I know how to solve it but i want to know what if the equation HI...
I know how to solve it but i want to know what if the equation HI (g) 1/2 H2(g) + 1/2 I2(g) did not have 1/2 instead it had 3 or 2 how would the calculation change? The value of Keq for the equilibriumH2(g) + I 2(g)= 2 HI (g) is 794 at 25°C. At this temperature, what is the value of Keq for the equilibrium below? HI (g) 1/2 H2(g) + 1/2 I2(g) A.0.035 B.0.0013 C.28D.397E.1588
Hi...please I want the solution of this problem of steel design of civil Engineering by using...
 Hi...please I want the solution of this problem of
steel design of civil Engineering by using ACI_318 Amarican
code
Example: At a certain section in the cover plated beam of figure shown, the external factored shears are Vu=275k. Determine the spacing required for (7/8)in A325 bolts used in a bearing type connection. Assume that the bolt threads are excluded from the shear plane (A325-X), the edge distance is 3.5in, Fy=50ksi, and Fu=65 ksi. Deformation at bolt holes is a design...
Hi...please I want the solution of this problem of
steel design of civil Engineering by using ACI_318 Amarican
code
Example: At a certain section in the cover plated beam of figure shown, the external factored shears are Vu=275k. Determine the spacing required for (7/8)in A325 bolts used in a bearing type connection. Assume that the bolt threads are excluded from the shear plane (A325-X), the edge distance is 3.5in, Fy=50ksi, and Fu=65 ksi. Deformation at bolt holes is a design...
1. (i) For the lightweight concrete consider the following statements. I. Light weight concrete improves the...
1. (i) For the lightweight concrete consider the following statements. I. Light weight concrete improves the thermal properties of the structure. II. Lightweight concrete reduces the fire resistance for the (a) Both I and II are true. (b) Both I and II are false (c) Statement I is true and statement II is false. (d) Statement II is true and statement I is false. (ii) Determine the net vertical deflection at the free end for a cantilever carries a UDL...
4. A two story office building has interior columns spaced 25 ft apart in two perpendicular...
 4. A two story office building has interior columns spaced 25 ft apart in two perpendicular directions. The columns are fixed at the roof, the second floor and the ground floor in both directions. Consider the dead load (4 inch-thick reinforced concrete slab at the roof and 6 inch thick reinforced concrete slab at the floor) as well as appropriate live load. Ignore other dead weight other than shown. Determine the following using A992 steel: (20 points) 1) Dead load...
Idaho Lumber Company grows, harvests, and processes timber for use in construction. The following data pertain...
 Idaho Lumber Company grows, harvests, and processes timber for use in construction. The following data pertain to the firm's sawmill during November. $ 92,200 130,400 Work in process, November 1 Direct material Conversion Costs incurred during November Direct material Conversion $448,000 963,000 The equivalent units of activity for November were as follows: 7,300 equivalent units of direct material and 2,200 equivalent units of conversion activity. Required: Calculate the cost per equivalent unit, for both direct material and conversion, during November....
Idaho Lumber Company grows, harvests, and processes timber for use in construction. The following data pertain...
 Idaho Lumber Company grows, harvests, and processes timber for use in construction. The following data pertain to the firm's sawmill during November. $ 86,700 121,000 Work in process, November 1 Direct material Conversion Costs incurred during November Direct material Conversion $382,500 525,000 The equivalent units of activity for November were as follows: 6,800 equivalent units of direct material and 1,700 equivalent units of conversion activity. Required: Calculate the cost per equivalent unit, for both direct material and conversion, during November....
 An old existing timber bridge with a concrete deck is currently in service in the south west of Western Australia. It has been proposed to increase the strength of the bridge by adding steel plates to the timber beams to enable larger trucks to use the road on which the bridge is located. The existing bridge has 460* 100mm timber beams at 1.8 metre centres. The concrete deck (which is fixed to the timber beams to enable composite action) is...
 An old existing timber bridge with a concrete deck is currently in service in the south west of Western Australia. It has been proposed to increase the strength of the bridge by adding steel plates to the timber beams to enable larger trucks to use the road on which the bridge is located. The existing bridge has 460* 100mm timber beams at 1.8 metre centres. The concrete deck (which is fixed to the timber beams to enable composite action) is...
 connected to the advantages, i que 2. Why is fireproofing used in a steel frame construction? Why is it not used on a concrete frame? 3. What are the advantages of a flat roof design? What are the disadvantages? What materials are used in flat roof construction? 4. How is precast concrete used in roofing systems? How is a roof made waterproof? Why is aggregate used on flat roofs? 5. What materials are used for formwork for columns? How are...
 Hi...please I want the solution of this problem of
steel design of civil Engineering by using ACI_318 Amarican
code
Example: At a certain section in the cover plated beam of figure shown, the external factored shears are Vu=275k. Determine the spacing required for (7/8)in A325 bolts used in a bearing type connection. Assume that the bolt threads are excluded from the shear plane (A325-X), the edge distance is 3.5in, Fy=50ksi, and Fu=65 ksi. Deformation at bolt holes is a design...
Hi...please I want the solution of this problem of
steel design of civil Engineering by using ACI_318 Amarican
code
Example: At a certain section in the cover plated beam of figure shown, the external factored shears are Vu=275k. Determine the spacing required for (7/8)in A325 bolts used in a bearing type connection. Assume that the bolt threads are excluded from the shear plane (A325-X), the edge distance is 3.5in, Fy=50ksi, and Fu=65 ksi. Deformation at bolt holes is a design...
 4. A two story office building has interior columns spaced 25 ft apart in two perpendicular directions. The columns are fixed at the roof, the second floor and the ground floor in both directions. Consider the dead load (4 inch-thick reinforced concrete slab at the roof and 6 inch thick reinforced concrete slab at the floor) as well as appropriate live load. Ignore other dead weight other than shown. Determine the following using A992 steel: (20 points) 1) Dead load...
 Idaho Lumber Company grows, harvests, and processes timber for use in construction. The following data pertain to the firm's sawmill during November. $ 92,200 130,400 Work in process, November 1 Direct material Conversion Costs incurred during November Direct material Conversion $448,000 963,000 The equivalent units of activity for November were as follows: 7,300 equivalent units of direct material and 2,200 equivalent units of conversion activity. Required: Calculate the cost per equivalent unit, for both direct material and conversion, during November....
 Idaho Lumber Company grows, harvests, and processes timber for use in construction. The following data pertain to the firm's sawmill during November. $ 86,700 121,000 Work in process, November 1 Direct material Conversion Costs incurred during November Direct material Conversion $382,500 525,000 The equivalent units of activity for November were as follows: 6,800 equivalent units of direct material and 1,700 equivalent units of conversion activity. Required: Calculate the cost per equivalent unit, for both direct material and conversion, during November....
Most questions answered within 3 hours.
-
Where is the error in this code sequence?
String s1 = "Hello";
String s2 = "ello";...
asked 11 months ago -
Financial data for Joel de Paris, Inc., for last year
follow:
Joel de Paris, Inc.
Balance...
asked 11 months ago -
Consider this reaction:
Al2(SO4)3 (aq)+ BaCl3
(aq) Al2Cl6 (aq)- +
3BaSO4(s) . What is the...
asked 11 months ago -
Suppose that Savneet is considering increasing her
recent random sample from 20 car rentals to 40...
asked 11 months ago -
Trucks arrive at an unloading terminal at an average rate of 120
per hour.
Trucks arrive...
asked 11 months ago -
Why are methanol and ethanol completely soluble in water while
octanol is not very little soluble....
asked 11 months ago -
A facilities manager at a university reads in a research report
that the mean amount of...
asked 11 months ago -
When the CuSO4 is rehydrated by adding water to the anhydrous
compound, is this an endothermic...
asked 11 months ago -
A ray of sunlight is passing from diamond into crown glass; the
angle of incidence is...
asked 11 months ago -
A block of mass 0.249 kg is placed on top of a light, vertical
spring of...
asked 11 months ago -
how do the kidneys compensate in the presences of acidosis
a) trigger hyperventilate
b) reserve acid...
asked 11 months ago -
Question 501 pts
The rental rate of capital to the firm increases. Which of the
following...
asked 11 months ago