Determine the number of cubic feet of concrete needed to pour two sets of the spread footings and piers shown in the figure below. Use a 10 percent waste factor.
Choices for QUESTION 2 :
A) 33 pounds
B) 26 pounds
C) 39 pounds
D) 24 pounds

Homework Answers


Add Answer to:
Determine the number of cubic feet of concrete
needed to pour two sets of the spread...
Question 11 (10 points): Determine the volume of concrete in cubic yards needed to complete 10...
 Question 11 (10 points): Determine the volume of concrete in cubic yards needed to complete 10 of the footings and columns shown below. Include 10% waste in the calculated volume of concrete, and express the volume of concrete in quarter-yard increments. You are required to show your work to receive the full credit. - 18" - BEA 6 REBAR 3 -0° #3 TES e 6" OCH - 18" -- 5 EA #STES е" actor AND BOTTOM 18" 3-0 BEA 95...
For the figure: Determine the volume of concrete in cubic yards, the square feet of forms and rebar needed to comple...
 For the figure:
Determine the volume of concrete in cubic yards, the square feet of
forms and rebar needed to complete the beam, only half of the beam
shown in the figure with the other half being mirror image of the
one shown. Include 5% waste in the calculated volume of concrete
and express the volume of concrete in quatter-yard increment,
provide 2" of cover for the rebar in the beam.
Please answer as soon as possible...
Determine the volume...
For the figure:
Determine the volume of concrete in cubic yards, the square feet of
forms and rebar needed to complete the beam, only half of the beam
shown in the figure with the other half being mirror image of the
one shown. Include 5% waste in the calculated volume of concrete
and express the volume of concrete in quatter-yard increment,
provide 2" of cover for the rebar in the beam.
Please answer as soon as possible...
Determine the volume...
Based on Examples 1 and 3 in the lecture note, the amount of concrete poured, rebar,...
 Based on Examples 1 and 3 in the lecture note, the amount of
concrete poured, rebar, and form used in continuous footings and
foundation wall can be estimated. Show all your calculations by
sending Excel file or hand calculation via Folio email.
Determine the amount of rebar needed for the continuous footing
shown in Figure above. Allow for two inches of cover. Add 10
percent for lap and waste to the continuous bars.
#5 Dowel bar
(
) pounds
#4...
Based on Examples 1 and 3 in the lecture note, the amount of
concrete poured, rebar, and form used in continuous footings and
foundation wall can be estimated. Show all your calculations by
sending Excel file or hand calculation via Folio email.
Determine the amount of rebar needed for the continuous footing
shown in Figure above. Allow for two inches of cover. Add 10
percent for lap and waste to the continuous bars.
#5 Dowel bar
(
) pounds
#4...
How many cubic yards of concrete are needed to pour the highway support shown in the...
How many cubic yards of concrete are needed to pour the highway support shown in the figure? (1 yd3 = 27 ft3.) (Round to nearest cubic yard.) Mathematics for the Trades: A Guided Approach, 10th Edition Problem sets 9 B # 2
Need Help explain in Details Determine the total amount of rebar (in pounds) needed for only...
 Need Help explain in Details
Determine the total amount of rebar (in pounds) needed for only the spread footing in Figure 1. The dowels extend 24 inched into the column. Allow for three inches of cover. 6 rese "O 2014 O- 2014. NO POWELS OCMW TOPADRONOM The following table can be used in the calculation of reinforcement quantities. (http://www.engineeringtoolbox.com rebar-rods-weight-d 1709.html) Number Size (in) 0.250 = 14 0.375 = 3/8 0.500 = 1/2 0.625 = 5/8 0.750 = 3/4 0.875...
Need Help explain in Details
Determine the total amount of rebar (in pounds) needed for only the spread footing in Figure 1. The dowels extend 24 inched into the column. Allow for three inches of cover. 6 rese "O 2014 O- 2014. NO POWELS OCMW TOPADRONOM The following table can be used in the calculation of reinforcement quantities. (http://www.engineeringtoolbox.com rebar-rods-weight-d 1709.html) Number Size (in) 0.250 = 14 0.375 = 3/8 0.500 = 1/2 0.625 = 5/8 0.750 = 3/4 0.875...
1) Determine the number of 20-foot-long pieces of rebar that are needed to complete a 80-footlong...
1) Determine the number of 20-foot-long pieces of rebar that are needed to complete a 80-footlong footing. The pieces are spliced with a lap of 2 feet and form a single bar running the length of the footing. Three inches of cover over the rebar is required at each end of the footing. Linear components should be rounded up to the next whole number to make sure that there are adequate materials. 2) Determine the volume of a 150 foot...
3 4657.3 12. 12. How many cubic yards of concrete are needed to pour a slab...
 3 4657.3 12. 12. How many cubic yards of concrete are needed to pour a slab 60' x 80' × 5" thick? 13. 13. How many gallons of paint are required to paint one side of a block wall of the following dimensions: 6'x 172? The paint being used will cover 200 ft per gallon. 14. 14. Compute the gallons of sealer required to seal a floor 120 x 250. The sealer being used will cover 175 ft per gallon....
Determine the number of 8-inch-high by 8-inch-wide by 16-inch-long concrete (CMU) blocks required to complete 275...
 Determine the number of 8-inch-high by 8-inch-wide by
16-inch-long concrete (CMU) blocks required to complete 275 feet of
the fence whose cross section is shown in Figure below. How many
plain blocks and how many lintel blocks are needed for the wall?
Show all your calculations by sending Excel file or hand
calculation via Folio email.
Question 21 options:
Plain block: 2756 Linte block: 275
Plain block: 2835 Linte block: 414
Plain block: 2526 Linte block: 414
Plain block: 2526...
Determine the number of 8-inch-high by 8-inch-wide by
16-inch-long concrete (CMU) blocks required to complete 275 feet of
the fence whose cross section is shown in Figure below. How many
plain blocks and how many lintel blocks are needed for the wall?
Show all your calculations by sending Excel file or hand
calculation via Folio email.
Question 21 options:
Plain block: 2756 Linte block: 275
Plain block: 2835 Linte block: 414
Plain block: 2526 Linte block: 414
Plain block: 2526...
5. Determine the number of 8-nch-high by B-inch-wide by I6-inch-long concrete blocks required to complete the...
 5. Determine the number of 8-nch-high by B-inch-wide by I6-inch-long concrete blocks required to complete the wall in Figures 23-2 and 23.3. The overhead doors are l0 feet wide by 12 feet high. If lintel blocks are required many lintel blocks are needed for the wal? wherever the #4 horizontal bars are located and above the doors, how many plain blocks and how 1T e4'0C 174" 17-4 80 Figure 23-2 Elevation Figure 23-3 Wall Section
Determine the number of square yards of carpet needed for the residence in Figure 16.15. The...
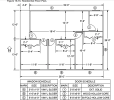 Determine the number of square yards of carpet needed for the
residence in Figure 16.15. The carpet is 12 feet wide.
Figure 16.15. Residential Floor Plan. 4'-0" 32-0" + 5-9" — 8-9" 12-3" 12-6" 19-4" 2'-1" 26-0" 2'-1" 2' 1" -8-4" — 16-4" 13-6" 12'-10" 11'-6" -11'-6" 11-9" 36'-0" — MARK WINDOW SCHEDULE MARK SIZE DESCRIPTION @ 3'-0"x1'-0" VINYL SLIDER 4'-0"x4-0" VINYL SLIDER 5'-0"x4'-0" VINYL SLIDER DOOR SCHEDULE SIZE DESCRIPTION 3'-0"x6f-8" EXT. SOLID 3'-0"x6-8" | WOOD HOLLOW CORE 6'-0"x6'-8" |...
Determine the number of square yards of carpet needed for the
residence in Figure 16.15. The carpet is 12 feet wide.
Figure 16.15. Residential Floor Plan. 4'-0" 32-0" + 5-9" — 8-9" 12-3" 12-6" 19-4" 2'-1" 26-0" 2'-1" 2' 1" -8-4" — 16-4" 13-6" 12'-10" 11'-6" -11'-6" 11-9" 36'-0" — MARK WINDOW SCHEDULE MARK SIZE DESCRIPTION @ 3'-0"x1'-0" VINYL SLIDER 4'-0"x4-0" VINYL SLIDER 5'-0"x4'-0" VINYL SLIDER DOOR SCHEDULE SIZE DESCRIPTION 3'-0"x6f-8" EXT. SOLID 3'-0"x6-8" | WOOD HOLLOW CORE 6'-0"x6'-8" |...
 Question 11 (10 points): Determine the volume of concrete in cubic yards needed to complete 10 of the footings and columns shown below. Include 10% waste in the calculated volume of concrete, and express the volume of concrete in quarter-yard increments. You are required to show your work to receive the full credit. - 18" - BEA 6 REBAR 3 -0° #3 TES e 6" OCH - 18" -- 5 EA #STES е" actor AND BOTTOM 18" 3-0 BEA 95...
 For the figure:
Determine the volume of concrete in cubic yards, the square feet of
forms and rebar needed to complete the beam, only half of the beam
shown in the figure with the other half being mirror image of the
one shown. Include 5% waste in the calculated volume of concrete
and express the volume of concrete in quatter-yard increment,
provide 2" of cover for the rebar in the beam.
Please answer as soon as possible...
Determine the volume...
For the figure:
Determine the volume of concrete in cubic yards, the square feet of
forms and rebar needed to complete the beam, only half of the beam
shown in the figure with the other half being mirror image of the
one shown. Include 5% waste in the calculated volume of concrete
and express the volume of concrete in quatter-yard increment,
provide 2" of cover for the rebar in the beam.
Please answer as soon as possible...
Determine the volume...
 Based on Examples 1 and 3 in the lecture note, the amount of
concrete poured, rebar, and form used in continuous footings and
foundation wall can be estimated. Show all your calculations by
sending Excel file or hand calculation via Folio email.
Determine the amount of rebar needed for the continuous footing
shown in Figure above. Allow for two inches of cover. Add 10
percent for lap and waste to the continuous bars.
#5 Dowel bar
(
) pounds
#4...
Based on Examples 1 and 3 in the lecture note, the amount of
concrete poured, rebar, and form used in continuous footings and
foundation wall can be estimated. Show all your calculations by
sending Excel file or hand calculation via Folio email.
Determine the amount of rebar needed for the continuous footing
shown in Figure above. Allow for two inches of cover. Add 10
percent for lap and waste to the continuous bars.
#5 Dowel bar
(
) pounds
#4...
 Need Help explain in Details
Determine the total amount of rebar (in pounds) needed for only the spread footing in Figure 1. The dowels extend 24 inched into the column. Allow for three inches of cover. 6 rese "O 2014 O- 2014. NO POWELS OCMW TOPADRONOM The following table can be used in the calculation of reinforcement quantities. (http://www.engineeringtoolbox.com rebar-rods-weight-d 1709.html) Number Size (in) 0.250 = 14 0.375 = 3/8 0.500 = 1/2 0.625 = 5/8 0.750 = 3/4 0.875...
Need Help explain in Details
Determine the total amount of rebar (in pounds) needed for only the spread footing in Figure 1. The dowels extend 24 inched into the column. Allow for three inches of cover. 6 rese "O 2014 O- 2014. NO POWELS OCMW TOPADRONOM The following table can be used in the calculation of reinforcement quantities. (http://www.engineeringtoolbox.com rebar-rods-weight-d 1709.html) Number Size (in) 0.250 = 14 0.375 = 3/8 0.500 = 1/2 0.625 = 5/8 0.750 = 3/4 0.875...
 3 4657.3 12. 12. How many cubic yards of concrete are needed to pour a slab 60' x 80' × 5" thick? 13. 13. How many gallons of paint are required to paint one side of a block wall of the following dimensions: 6'x 172? The paint being used will cover 200 ft per gallon. 14. 14. Compute the gallons of sealer required to seal a floor 120 x 250. The sealer being used will cover 175 ft per gallon....
 Determine the number of 8-inch-high by 8-inch-wide by
16-inch-long concrete (CMU) blocks required to complete 275 feet of
the fence whose cross section is shown in Figure below. How many
plain blocks and how many lintel blocks are needed for the wall?
Show all your calculations by sending Excel file or hand
calculation via Folio email.
Question 21 options:
Plain block: 2756 Linte block: 275
Plain block: 2835 Linte block: 414
Plain block: 2526 Linte block: 414
Plain block: 2526...
Determine the number of 8-inch-high by 8-inch-wide by
16-inch-long concrete (CMU) blocks required to complete 275 feet of
the fence whose cross section is shown in Figure below. How many
plain blocks and how many lintel blocks are needed for the wall?
Show all your calculations by sending Excel file or hand
calculation via Folio email.
Question 21 options:
Plain block: 2756 Linte block: 275
Plain block: 2835 Linte block: 414
Plain block: 2526 Linte block: 414
Plain block: 2526...
 5. Determine the number of 8-nch-high by B-inch-wide by I6-inch-long concrete blocks required to complete the wall in Figures 23-2 and 23.3. The overhead doors are l0 feet wide by 12 feet high. If lintel blocks are required many lintel blocks are needed for the wal? wherever the #4 horizontal bars are located and above the doors, how many plain blocks and how 1T e4'0C 174" 17-4 80 Figure 23-2 Elevation Figure 23-3 Wall Section
 Determine the number of square yards of carpet needed for the
residence in Figure 16.15. The carpet is 12 feet wide.
Figure 16.15. Residential Floor Plan. 4'-0" 32-0" + 5-9" — 8-9" 12-3" 12-6" 19-4" 2'-1" 26-0" 2'-1" 2' 1" -8-4" — 16-4" 13-6" 12'-10" 11'-6" -11'-6" 11-9" 36'-0" — MARK WINDOW SCHEDULE MARK SIZE DESCRIPTION @ 3'-0"x1'-0" VINYL SLIDER 4'-0"x4-0" VINYL SLIDER 5'-0"x4'-0" VINYL SLIDER DOOR SCHEDULE SIZE DESCRIPTION 3'-0"x6f-8" EXT. SOLID 3'-0"x6-8" | WOOD HOLLOW CORE 6'-0"x6'-8" |...
Determine the number of square yards of carpet needed for the
residence in Figure 16.15. The carpet is 12 feet wide.
Figure 16.15. Residential Floor Plan. 4'-0" 32-0" + 5-9" — 8-9" 12-3" 12-6" 19-4" 2'-1" 26-0" 2'-1" 2' 1" -8-4" — 16-4" 13-6" 12'-10" 11'-6" -11'-6" 11-9" 36'-0" — MARK WINDOW SCHEDULE MARK SIZE DESCRIPTION @ 3'-0"x1'-0" VINYL SLIDER 4'-0"x4-0" VINYL SLIDER 5'-0"x4'-0" VINYL SLIDER DOOR SCHEDULE SIZE DESCRIPTION 3'-0"x6f-8" EXT. SOLID 3'-0"x6-8" | WOOD HOLLOW CORE 6'-0"x6'-8" |...
Most questions answered within 3 hours.
-
Where is the error in this code sequence?
String s1 = "Hello";
String s2 = "ello";...
asked 11 months ago -
Financial data for Joel de Paris, Inc., for last year
follow:
Joel de Paris, Inc.
Balance...
asked 11 months ago -
Consider this reaction:
Al2(SO4)3 (aq)+ BaCl3
(aq) Al2Cl6 (aq)- +
3BaSO4(s) . What is the...
asked 11 months ago -
Suppose that Savneet is considering increasing her
recent random sample from 20 car rentals to 40...
asked 11 months ago -
Trucks arrive at an unloading terminal at an average rate of 120
per hour.
Trucks arrive...
asked 11 months ago -
Why are methanol and ethanol completely soluble in water while
octanol is not very little soluble....
asked 11 months ago -
A facilities manager at a university reads in a research report
that the mean amount of...
asked 11 months ago -
When the CuSO4 is rehydrated by adding water to the anhydrous
compound, is this an endothermic...
asked 11 months ago -
A ray of sunlight is passing from diamond into crown glass; the
angle of incidence is...
asked 11 months ago -
A block of mass 0.249 kg is placed on top of a light, vertical
spring of...
asked 11 months ago -
how do the kidneys compensate in the presences of acidosis
a) trigger hyperventilate
b) reserve acid...
asked 11 months ago -
Question 501 pts
The rental rate of capital to the firm increases. Which of the
following...
asked 11 months ago