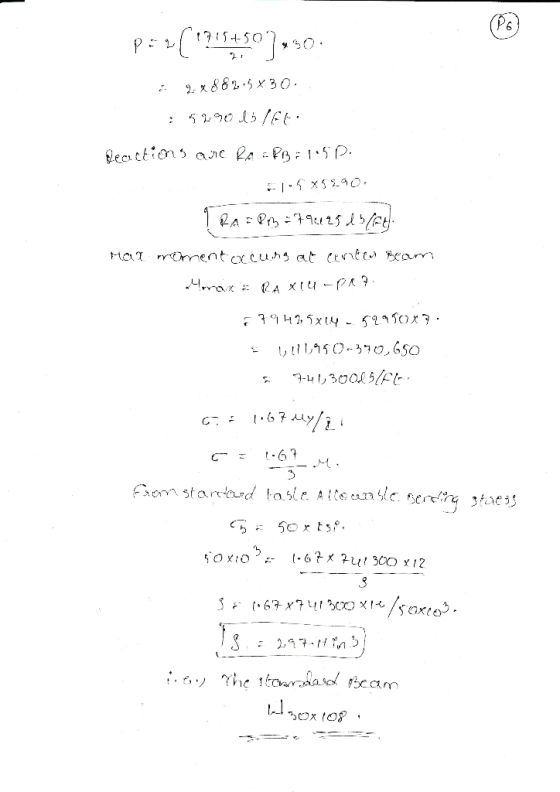
 seeking structural engineering help. please answer the entire
question, showing all steps. thank you very much!
seeking structural engineering help. please answer the entire
question, showing all steps. thank you very much!Homework Answers

Add Answer to:
Seeking structural engineering help. please answer the entire question, showing all steps. thank ...
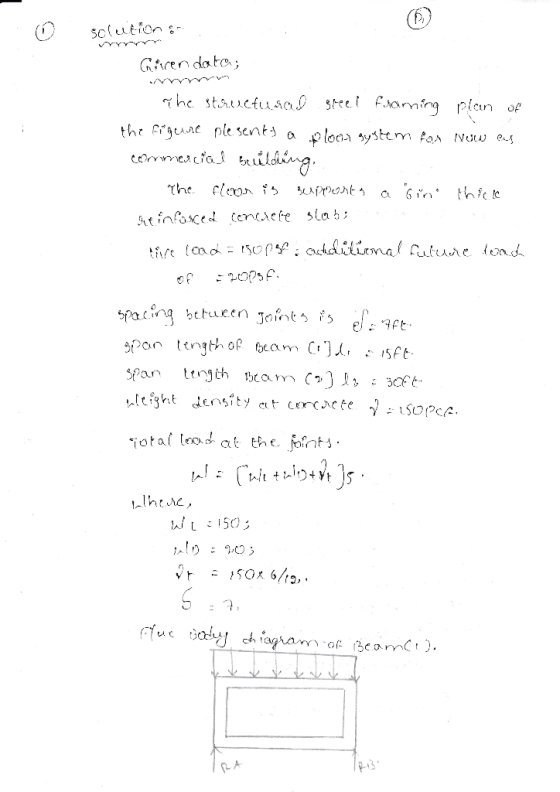
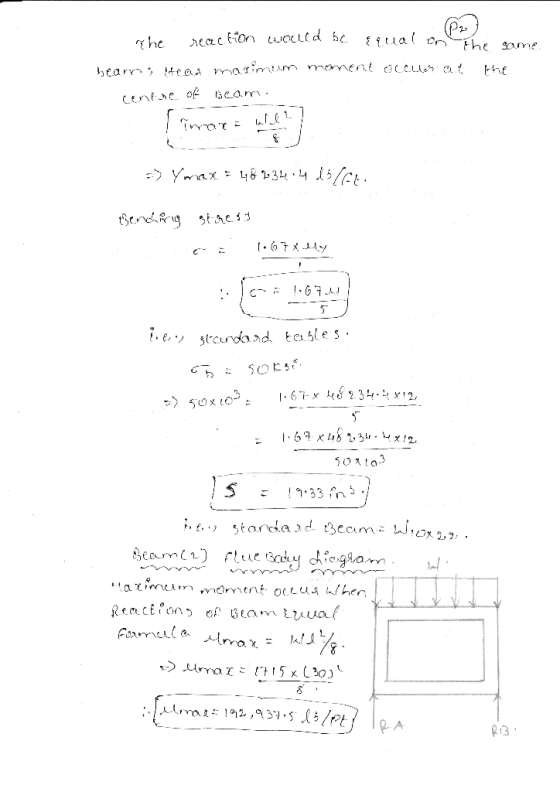
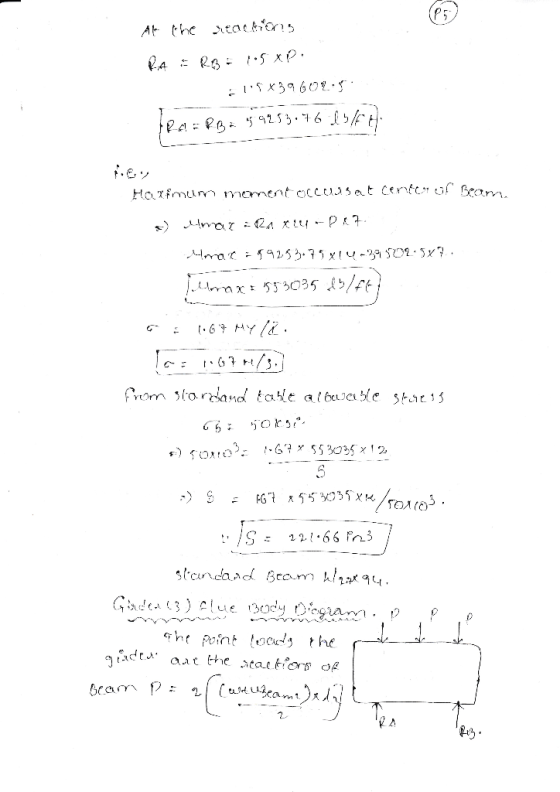
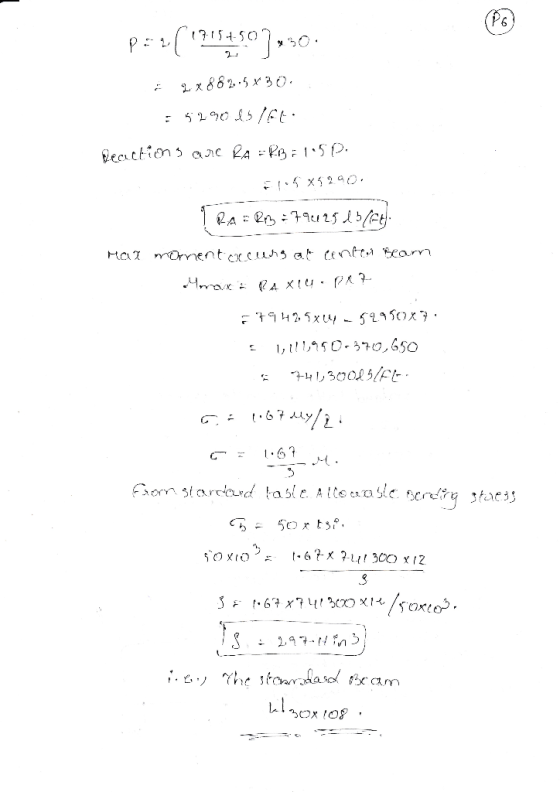
The loor system shown below is subjected to a uniform load of q 120 psf. All connections are shea...
 The loor system shown below is subjected to a uniform load of q 120 psf. All connections are shear connections, I- 10 ft o.c. 30 ft Gl C1 10 ft О.С. 30 ft Floor Span I- 30 ft 30 ft Draw the free body diagram of girder Gl showing the loads applied by the beams it supports and the reaction forces that are transmitted to the supporting columns C1 and C2. You do not need to analyze all beam, girder,...
*please solve ALL questions Assume that the floor between Beams B7 and B8 is supported directly...
 *please solve ALL questions
Assume that the floor between Beams B7 and B8 is supported
directly by these two beams only (not by Girders G2 and G3). Beam
B7 has a self-weight of 30 plf. The floor slab consists of a
4-in.-thick, normal-weight, reinforced concrete slab (unit weight =
150 pcf). An additional floor dead load of 15 psf is specified to
account for the weight of suspended utilities and fixtures. As an
exterior beam, B7 must also support one...
*please solve ALL questions
Assume that the floor between Beams B7 and B8 is supported
directly by these two beams only (not by Girders G2 and G3). Beam
B7 has a self-weight of 30 plf. The floor slab consists of a
4-in.-thick, normal-weight, reinforced concrete slab (unit weight =
150 pcf). An additional floor dead load of 15 psf is specified to
account for the weight of suspended utilities and fixtures. As an
exterior beam, B7 must also support one...
Could you please help me on question 7. Thank you very much. The floor system shown...
 Could you please help me on question 7.
Thank you very much.
The floor system shown below consists of normalweight concrete (150 pcf). Beams C2 ! LT 1 7.0 inch ! h=20 in G2! 12 in Girders BI 1 7.0 inch Slab 8 ft span h 24 in ----- - -- - --- 15 in 15 ft 15 ft Use 4000 psi concrete and Gr. 60 reinforcing steel. Assume 0.75 inch clear cover. Include concrete self-weight and a superimposed dead...
Could you please help me on question 7.
Thank you very much.
The floor system shown below consists of normalweight concrete (150 pcf). Beams C2 ! LT 1 7.0 inch ! h=20 in G2! 12 in Girders BI 1 7.0 inch Slab 8 ft span h 24 in ----- - -- - --- 15 in 15 ft 15 ft Use 4000 psi concrete and Gr. 60 reinforcing steel. Assume 0.75 inch clear cover. Include concrete self-weight and a superimposed dead...
All work must be shown. You are in charge of retrofitting an existing building. The columns...
 All work must be shown. You are in charge of retrofitting an existing building. The columns and girders are in place, and you have to design the beams. The building is high end (deflection limited to live load limit of L/480 and a dead load+ live load requirement of L/240). Design the most economical beam size (using conservative calculations) if the unfactored live load is 100 psf and the unfactored dead load (including beam weight) is 80 psf 30 Points...
Using the Letter R so Dead load is 160 and Live load is 50
 Using the Letter R so Dead load is 160 and Live load is
50
by 120 floor Design Problem: 150 girders Floor System: oor (Design for Bending onl nding only.ust beams and 120'x 150', Columns on a 30 Grid 1) 2) Girders span from Column to column in the 150 foot direction 3) Beams span between girders 4) Concrete floor spans across beams Loading: See table on following page Elements/Materials: 1) Beams: S-Shape a. Use same beam throughout b. No...
Using the Letter R so Dead load is 160 and Live load is
50
by 120 floor Design Problem: 150 girders Floor System: oor (Design for Bending onl nding only.ust beams and 120'x 150', Columns on a 30 Grid 1) 2) Girders span from Column to column in the 150 foot direction 3) Beams span between girders 4) Concrete floor spans across beams Loading: See table on following page Elements/Materials: 1) Beams: S-Shape a. Use same beam throughout b. No...
structures homework, please answer all parts of the question thank you 2. Wood Beam Design Design...
 structures homework, please answer all parts of the question thank
you
2. Wood Beam Design Design a 2x dimensioned lumber floor joist to carry the given dead + live floor load (neglect joist selfweight). Assume the floor meets conditions of 4.4.1 so CL=1.0. Also Ct, Cfu, and Ci = 1.0. Find the short term deflection of your chosen beam under live load only (100% LL is short term). Compare your LL deflection with the code limit of L/360. SPAN DATASET:...
structures homework, please answer all parts of the question thank
you
2. Wood Beam Design Design a 2x dimensioned lumber floor joist to carry the given dead + live floor load (neglect joist selfweight). Assume the floor meets conditions of 4.4.1 so CL=1.0. Also Ct, Cfu, and Ci = 1.0. Find the short term deflection of your chosen beam under live load only (100% LL is short term). Compare your LL deflection with the code limit of L/360. SPAN DATASET:...
please help with this problem Problem Statement You are asked to design an exterior balcony for...
 please help with this problem
Problem Statement You are asked to design an exterior balcony for a client. The client has a 7,000 sq ft 2-story house. He wanted to add a nice looking balcony to it. He showed you the rough sketches and dimensions. The balcony is to be supported on two simply-supported edge beams. Each beam is supported by two short columns, each column is supported by appropriate footings. is! slao - beams Supporting slab Columns supporting beans...
please help with this problem
Problem Statement You are asked to design an exterior balcony for a client. The client has a 7,000 sq ft 2-story house. He wanted to add a nice looking balcony to it. He showed you the rough sketches and dimensions. The balcony is to be supported on two simply-supported edge beams. Each beam is supported by two short columns, each column is supported by appropriate footings. is! slao - beams Supporting slab Columns supporting beans...
answer the questions based on the informations on the 3 pictures please: What are the essential...
 answer the questions based on the informations on the 3 pictures
please:
What are the essential responsibilities of a structural
designer or engineer in designing a structure?
What factors would you consider and why when planning the
design of a building structure?
You are the project team leader for the design of a single
family house in southwest Houston area. Discuss the types of
structural loads you think are important and explain
why.
d) Thermal load changes in perature cause...
answer the questions based on the informations on the 3 pictures
please:
What are the essential responsibilities of a structural
designer or engineer in designing a structure?
What factors would you consider and why when planning the
design of a building structure?
You are the project team leader for the design of a single
family house in southwest Houston area. Discuss the types of
structural loads you think are important and explain
why.
d) Thermal load changes in perature cause...
The following figure 1(a) shows a part of a reinforced concrete building in a school. The...
 The following figure 1(a) shows a part of a reinforced concrete building in a school. The structure consists of precast concrete hollow slabs that rests on the 10.8m long two reinforced concrete beams. The beams are supported on reinforced concrete columns. It is given that, on the top surface of the hollow slab, there will be a concrete screed with 50 mm thickness (assume density of concrete screed is 25 kN/m). In addition, there will be tiles that weigh 0.05...
 The loor system shown below is subjected to a uniform load of q 120 psf. All connections are shear connections, I- 10 ft o.c. 30 ft Gl C1 10 ft О.С. 30 ft Floor Span I- 30 ft 30 ft Draw the free body diagram of girder Gl showing the loads applied by the beams it supports and the reaction forces that are transmitted to the supporting columns C1 and C2. You do not need to analyze all beam, girder,...
 *please solve ALL questions
Assume that the floor between Beams B7 and B8 is supported
directly by these two beams only (not by Girders G2 and G3). Beam
B7 has a self-weight of 30 plf. The floor slab consists of a
4-in.-thick, normal-weight, reinforced concrete slab (unit weight =
150 pcf). An additional floor dead load of 15 psf is specified to
account for the weight of suspended utilities and fixtures. As an
exterior beam, B7 must also support one...
*please solve ALL questions
Assume that the floor between Beams B7 and B8 is supported
directly by these two beams only (not by Girders G2 and G3). Beam
B7 has a self-weight of 30 plf. The floor slab consists of a
4-in.-thick, normal-weight, reinforced concrete slab (unit weight =
150 pcf). An additional floor dead load of 15 psf is specified to
account for the weight of suspended utilities and fixtures. As an
exterior beam, B7 must also support one...
 Could you please help me on question 7.
Thank you very much.
The floor system shown below consists of normalweight concrete (150 pcf). Beams C2 ! LT 1 7.0 inch ! h=20 in G2! 12 in Girders BI 1 7.0 inch Slab 8 ft span h 24 in ----- - -- - --- 15 in 15 ft 15 ft Use 4000 psi concrete and Gr. 60 reinforcing steel. Assume 0.75 inch clear cover. Include concrete self-weight and a superimposed dead...
Could you please help me on question 7.
Thank you very much.
The floor system shown below consists of normalweight concrete (150 pcf). Beams C2 ! LT 1 7.0 inch ! h=20 in G2! 12 in Girders BI 1 7.0 inch Slab 8 ft span h 24 in ----- - -- - --- 15 in 15 ft 15 ft Use 4000 psi concrete and Gr. 60 reinforcing steel. Assume 0.75 inch clear cover. Include concrete self-weight and a superimposed dead...
 All work must be shown. You are in charge of retrofitting an existing building. The columns and girders are in place, and you have to design the beams. The building is high end (deflection limited to live load limit of L/480 and a dead load+ live load requirement of L/240). Design the most economical beam size (using conservative calculations) if the unfactored live load is 100 psf and the unfactored dead load (including beam weight) is 80 psf 30 Points...
 Using the Letter R so Dead load is 160 and Live load is
50
by 120 floor Design Problem: 150 girders Floor System: oor (Design for Bending onl nding only.ust beams and 120'x 150', Columns on a 30 Grid 1) 2) Girders span from Column to column in the 150 foot direction 3) Beams span between girders 4) Concrete floor spans across beams Loading: See table on following page Elements/Materials: 1) Beams: S-Shape a. Use same beam throughout b. No...
Using the Letter R so Dead load is 160 and Live load is
50
by 120 floor Design Problem: 150 girders Floor System: oor (Design for Bending onl nding only.ust beams and 120'x 150', Columns on a 30 Grid 1) 2) Girders span from Column to column in the 150 foot direction 3) Beams span between girders 4) Concrete floor spans across beams Loading: See table on following page Elements/Materials: 1) Beams: S-Shape a. Use same beam throughout b. No...
 structures homework, please answer all parts of the question thank
you
2. Wood Beam Design Design a 2x dimensioned lumber floor joist to carry the given dead + live floor load (neglect joist selfweight). Assume the floor meets conditions of 4.4.1 so CL=1.0. Also Ct, Cfu, and Ci = 1.0. Find the short term deflection of your chosen beam under live load only (100% LL is short term). Compare your LL deflection with the code limit of L/360. SPAN DATASET:...
structures homework, please answer all parts of the question thank
you
2. Wood Beam Design Design a 2x dimensioned lumber floor joist to carry the given dead + live floor load (neglect joist selfweight). Assume the floor meets conditions of 4.4.1 so CL=1.0. Also Ct, Cfu, and Ci = 1.0. Find the short term deflection of your chosen beam under live load only (100% LL is short term). Compare your LL deflection with the code limit of L/360. SPAN DATASET:...
 please help with this problem
Problem Statement You are asked to design an exterior balcony for a client. The client has a 7,000 sq ft 2-story house. He wanted to add a nice looking balcony to it. He showed you the rough sketches and dimensions. The balcony is to be supported on two simply-supported edge beams. Each beam is supported by two short columns, each column is supported by appropriate footings. is! slao - beams Supporting slab Columns supporting beans...
please help with this problem
Problem Statement You are asked to design an exterior balcony for a client. The client has a 7,000 sq ft 2-story house. He wanted to add a nice looking balcony to it. He showed you the rough sketches and dimensions. The balcony is to be supported on two simply-supported edge beams. Each beam is supported by two short columns, each column is supported by appropriate footings. is! slao - beams Supporting slab Columns supporting beans...
 answer the questions based on the informations on the 3 pictures
please:
What are the essential responsibilities of a structural
designer or engineer in designing a structure?
What factors would you consider and why when planning the
design of a building structure?
You are the project team leader for the design of a single
family house in southwest Houston area. Discuss the types of
structural loads you think are important and explain
why.
d) Thermal load changes in perature cause...
answer the questions based on the informations on the 3 pictures
please:
What are the essential responsibilities of a structural
designer or engineer in designing a structure?
What factors would you consider and why when planning the
design of a building structure?
You are the project team leader for the design of a single
family house in southwest Houston area. Discuss the types of
structural loads you think are important and explain
why.
d) Thermal load changes in perature cause...
 The following figure 1(a) shows a part of a reinforced concrete building in a school. The structure consists of precast concrete hollow slabs that rests on the 10.8m long two reinforced concrete beams. The beams are supported on reinforced concrete columns. It is given that, on the top surface of the hollow slab, there will be a concrete screed with 50 mm thickness (assume density of concrete screed is 25 kN/m). In addition, there will be tiles that weigh 0.05...
Most questions answered within 3 hours.
-
Where is the error in this code sequence?
String s1 = "Hello";
String s2 = "ello";...
asked 11 months ago -
Financial data for Joel de Paris, Inc., for last year
follow:
Joel de Paris, Inc.
Balance...
asked 11 months ago -
Consider this reaction:
Al2(SO4)3 (aq)+ BaCl3
(aq) Al2Cl6 (aq)- +
3BaSO4(s) . What is the...
asked 11 months ago -
Suppose that Savneet is considering increasing her
recent random sample from 20 car rentals to 40...
asked 11 months ago -
Trucks arrive at an unloading terminal at an average rate of 120
per hour.
Trucks arrive...
asked 11 months ago -
Why are methanol and ethanol completely soluble in water while
octanol is not very little soluble....
asked 11 months ago -
A facilities manager at a university reads in a research report
that the mean amount of...
asked 11 months ago -
When the CuSO4 is rehydrated by adding water to the anhydrous
compound, is this an endothermic...
asked 11 months ago -
A ray of sunlight is passing from diamond into crown glass; the
angle of incidence is...
asked 11 months ago -
A block of mass 0.249 kg is placed on top of a light, vertical
spring of...
asked 11 months ago -
how do the kidneys compensate in the presences of acidosis
a) trigger hyperventilate
b) reserve acid...
asked 11 months ago -
Question 501 pts
The rental rate of capital to the firm increases. Which of the
following...
asked 11 months ago