In a simply supported concrete slab, at the point at which post-tenstioned prestressing cables in...
in a simply supported concrete slab, at the point at which post-tenstioned prestressing cables in a curved duct are tensioned in a factory, explain what happens to the concrete slab
Homework Answers
Post Tensioned Prestressing Cables
It is a simple process to produce prestressed concrete structures.The prestressed state produces an internal forces in the concrete structure construction process in order to counteract the effect of external forces when the structure is put into real world loads.
Effects of prestressing the concrete slabs
If a concrete slab is stressed by post tensioning method , that means that the steel in the structure is being tensioned and the concrete is under compressed state.Compression force crushes the structure while tension expands or pulls apart the structure.
Concrete preforms strong in compression but weak in tension , while steel performs strong in tension . So putting the concrete under compression and the steel under tension makes the materials in their strongest performing states and that makes the slab more stiff and offers more resistance to tensile forces.
Add Answer to:
In a simply supported concrete slab, at the point at which post-tenstioned prestressing cables in...
A Class 1 post-tensioned rectangular concrete beam is simply supported over a 10 m span. The char...
 A Class 1 post-tensioned rectangular concrete beam is simply supported over a 10 m span. The characteristic imposed load consists of a single 50 kN force at midspan. The characteristic concrete strength is 50 N/mm2 and the unit weight of concrete is 25 kN/m. The beam is of a uniform section (Fig. 5) having the following properties: b- 250 mm; h 500 mm. Assume the concrete strength at transfer is 40 N/mm2 and there is no prestressed loss. (1) Determine...
1. A post tensioned concrete beam, 100mm wide and 400mm deep is prestressed by three cables,...
 1. A post tensioned concrete beam, 100mm wide and 400mm deep is prestressed by three cables, each with a cross sectional area of 50mm², initial stress of 1200N/mm². Calculate the stress in concrete at level of steel? 2. A pre tensioned concrete beam 100mm wide and 300mm deep, initial force of 150kN at an eccentricity of 50mm, moment of inertia is 225*10mm, initial stress in steel is 400N/mm², modular ratio is 8. Estimate the percentage loss? 3. A pretensioned concrete...
A 5 in thick simply supported reinforced concrete one-way slab is part of a roof system....
 A 5 in thick simply supported
reinforced concrete one-way slab is part of a roof system. It is
supported by two masonry block walls, as shown below. Assume a
superimposed dead load (roofing, insulation, ceiling, etc.) of 15
psf and a roof live load of 30 psf. Check the adequacy of the slab,
including the required shrinkage and temperature reinforcement. Use
= 4,000 psi and = 60,000 psi.
1. A5 in thick simply supported reinforced concrete one-way slab is part...
A 5 in thick simply supported
reinforced concrete one-way slab is part of a roof system. It is
supported by two masonry block walls, as shown below. Assume a
superimposed dead load (roofing, insulation, ceiling, etc.) of 15
psf and a roof live load of 30 psf. Check the adequacy of the slab,
including the required shrinkage and temperature reinforcement. Use
= 4,000 psi and = 60,000 psi.
1. A5 in thick simply supported reinforced concrete one-way slab is part...
The 5.5 in concrete slab (150 pcf density) is to be supported by W12X30 A992, Grade 50 simply supported steel beams spac...
The 5.5 in concrete slab (150 pcf density) is to be supported by W12X30 A992, Grade 50 simply supported steel beams spaced at 8ft c/c. The slab is spanning 20ft. The live load is 100psf. Using the LRFD and ASD procedures, check the adequacy of the beam if:(3) The beam upper flange is fully supported by the slab (4) The beam lateral bracing at the ends only (Cb=1.0) Determine the beam shear capacity and check the beam deflection for a...
. A 5 in thick simply supported reinforced concrete one-way slab is part of a roof...
 . A 5 in thick simply supported reinforced concrete one-way slab is part of a roof system. It is supported by two masonry block walls, as shown below. Assume a superimposed dead load (roofing, insulation, ceiling, etc.) of 15 psf and a roof live load of 30 psf. Check the adequacy of the slab, including the required shrinkage and temperature reinforcement. Use た= 4,000 psi and fy = 60,000 psi. #4 @ 9 in. #4 @ 12 in. 6 in...
1. A post tensioned concrete beam, 100mm wide and 400mm deep is prestressed by three cables,...
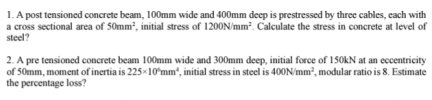 1. A post tensioned concrete beam, 100mm wide and 400mm deep is prestressed by three cables, each with a cross sectional area of 50mm², initial stress of 1200N/mm². Calculate the stress in concrete at level of steel? 2. A pre tensioned concrete beam 100mm wide and 300mm deep, initial force of 150kN at an eccentricity of 50mm, moment of inertia is 225x10mm, initial stress in steel is 400N/mm², modular ratio is 8. Estimate the percentage loss?
2-You are given the task of designing a simply supported one-way slab, with a 13 feet...
 2-You are given the task of designing a simply supported one-way slab, with a 13 feet span. The slab supports a live load of 200 psf. Use fc=3,000 psi, fy=60,000 psi. Provide a sketch of your design. 1 - Provide three (3) provisions about bar choosing/placing in concrete slabs, which you would need to consider as a structural engineer. Discuss the rationale behind each item. 2- You are given the task of designing a simply supported one-way slab, with a...
You are given the task of checking the adequacy of a simply supported slab of 10-inch...
You are given the task of checking the adequacy of a simply supported slab of 10-inch thickness, 12 ft span. The reinforcement used is #7 rebar at 6 inches on center. The distributed live load on the slab is 600 psf respectively. Assume f’c=3,000 psi, fy=60,000 psi. Determine if the slab is structurally sufficient, and post your detail calculations as well.
Below is a diagram of a beam that is simply supported and subjected to a point load over a 9.8 in...
 Below is a diagram of a beam that is simply supported and
subjected to a point load over a 9.8 in. plate. The member has 6.14
sq.-in. of flexural tension steel. You can use d = 25.7 in., bw =
bv = 3.54 in., f’c = 12.2 ksi, fy = 87 ksi, Av = 0.157 sq.-in. at a
spacing s = 6.50 in., finally, the maximum course aggregate used in
the beams was 0.50 in. There is no axial load...
Below is a diagram of a beam that is simply supported and
subjected to a point load over a 9.8 in. plate. The member has 6.14
sq.-in. of flexural tension steel. You can use d = 25.7 in., bw =
bv = 3.54 in., f’c = 12.2 ksi, fy = 87 ksi, Av = 0.157 sq.-in. at a
spacing s = 6.50 in., finally, the maximum course aggregate used in
the beams was 0.50 in. There is no axial load...
no please Problem (2): Given: As an engineer, you have been asked to design a reinforced concrete floor system consists of a 5-in concrete slab supported by T-beams of 24-ft spans. The T-beams a...
 no
please
Problem (2): Given: As an engineer, you have been asked to design a reinforced concrete floor system consists of a 5-in concrete slab supported by T-beams of 24-ft spans. The T-beams are spaced 4 ft and bw (width of the beam part 15". Total height is 25 inches. If you try to find the steel required for T-beam for moment due to Mp- 500 ft-kips and M-300 ft-kips, what would be the type of T-Beam (Regular or True...
no
please
Problem (2): Given: As an engineer, you have been asked to design a reinforced concrete floor system consists of a 5-in concrete slab supported by T-beams of 24-ft spans. The T-beams are spaced 4 ft and bw (width of the beam part 15". Total height is 25 inches. If you try to find the steel required for T-beam for moment due to Mp- 500 ft-kips and M-300 ft-kips, what would be the type of T-Beam (Regular or True...
 A Class 1 post-tensioned rectangular concrete beam is simply supported over a 10 m span. The characteristic imposed load consists of a single 50 kN force at midspan. The characteristic concrete strength is 50 N/mm2 and the unit weight of concrete is 25 kN/m. The beam is of a uniform section (Fig. 5) having the following properties: b- 250 mm; h 500 mm. Assume the concrete strength at transfer is 40 N/mm2 and there is no prestressed loss. (1) Determine...
 1. A post tensioned concrete beam, 100mm wide and 400mm deep is prestressed by three cables, each with a cross sectional area of 50mm², initial stress of 1200N/mm². Calculate the stress in concrete at level of steel? 2. A pre tensioned concrete beam 100mm wide and 300mm deep, initial force of 150kN at an eccentricity of 50mm, moment of inertia is 225*10mm, initial stress in steel is 400N/mm², modular ratio is 8. Estimate the percentage loss? 3. A pretensioned concrete...
 A 5 in thick simply supported
reinforced concrete one-way slab is part of a roof system. It is
supported by two masonry block walls, as shown below. Assume a
superimposed dead load (roofing, insulation, ceiling, etc.) of 15
psf and a roof live load of 30 psf. Check the adequacy of the slab,
including the required shrinkage and temperature reinforcement. Use
= 4,000 psi and = 60,000 psi.
1. A5 in thick simply supported reinforced concrete one-way slab is part...
A 5 in thick simply supported
reinforced concrete one-way slab is part of a roof system. It is
supported by two masonry block walls, as shown below. Assume a
superimposed dead load (roofing, insulation, ceiling, etc.) of 15
psf and a roof live load of 30 psf. Check the adequacy of the slab,
including the required shrinkage and temperature reinforcement. Use
= 4,000 psi and = 60,000 psi.
1. A5 in thick simply supported reinforced concrete one-way slab is part...
 . A 5 in thick simply supported reinforced concrete one-way slab is part of a roof system. It is supported by two masonry block walls, as shown below. Assume a superimposed dead load (roofing, insulation, ceiling, etc.) of 15 psf and a roof live load of 30 psf. Check the adequacy of the slab, including the required shrinkage and temperature reinforcement. Use た= 4,000 psi and fy = 60,000 psi. #4 @ 9 in. #4 @ 12 in. 6 in...
 1. A post tensioned concrete beam, 100mm wide and 400mm deep is prestressed by three cables, each with a cross sectional area of 50mm², initial stress of 1200N/mm². Calculate the stress in concrete at level of steel? 2. A pre tensioned concrete beam 100mm wide and 300mm deep, initial force of 150kN at an eccentricity of 50mm, moment of inertia is 225x10mm, initial stress in steel is 400N/mm², modular ratio is 8. Estimate the percentage loss?
 2-You are given the task of designing a simply supported one-way slab, with a 13 feet span. The slab supports a live load of 200 psf. Use fc=3,000 psi, fy=60,000 psi. Provide a sketch of your design. 1 - Provide three (3) provisions about bar choosing/placing in concrete slabs, which you would need to consider as a structural engineer. Discuss the rationale behind each item. 2- You are given the task of designing a simply supported one-way slab, with a...
 Below is a diagram of a beam that is simply supported and
subjected to a point load over a 9.8 in. plate. The member has 6.14
sq.-in. of flexural tension steel. You can use d = 25.7 in., bw =
bv = 3.54 in., f’c = 12.2 ksi, fy = 87 ksi, Av = 0.157 sq.-in. at a
spacing s = 6.50 in., finally, the maximum course aggregate used in
the beams was 0.50 in. There is no axial load...
Below is a diagram of a beam that is simply supported and
subjected to a point load over a 9.8 in. plate. The member has 6.14
sq.-in. of flexural tension steel. You can use d = 25.7 in., bw =
bv = 3.54 in., f’c = 12.2 ksi, fy = 87 ksi, Av = 0.157 sq.-in. at a
spacing s = 6.50 in., finally, the maximum course aggregate used in
the beams was 0.50 in. There is no axial load...
 no
please
Problem (2): Given: As an engineer, you have been asked to design a reinforced concrete floor system consists of a 5-in concrete slab supported by T-beams of 24-ft spans. The T-beams are spaced 4 ft and bw (width of the beam part 15". Total height is 25 inches. If you try to find the steel required for T-beam for moment due to Mp- 500 ft-kips and M-300 ft-kips, what would be the type of T-Beam (Regular or True...
no
please
Problem (2): Given: As an engineer, you have been asked to design a reinforced concrete floor system consists of a 5-in concrete slab supported by T-beams of 24-ft spans. The T-beams are spaced 4 ft and bw (width of the beam part 15". Total height is 25 inches. If you try to find the steel required for T-beam for moment due to Mp- 500 ft-kips and M-300 ft-kips, what would be the type of T-Beam (Regular or True...
Most questions answered within 3 hours.
-
Where is the error in this code sequence?
String s1 = "Hello";
String s2 = "ello";...
asked 11 months ago -
Financial data for Joel de Paris, Inc., for last year
follow:
Joel de Paris, Inc.
Balance...
asked 11 months ago -
Consider this reaction:
Al2(SO4)3 (aq)+ BaCl3
(aq) Al2Cl6 (aq)- +
3BaSO4(s) . What is the...
asked 11 months ago -
Suppose that Savneet is considering increasing her
recent random sample from 20 car rentals to 40...
asked 11 months ago -
Trucks arrive at an unloading terminal at an average rate of 120
per hour.
Trucks arrive...
asked 11 months ago -
Why are methanol and ethanol completely soluble in water while
octanol is not very little soluble....
asked 11 months ago -
A facilities manager at a university reads in a research report
that the mean amount of...
asked 11 months ago -
When the CuSO4 is rehydrated by adding water to the anhydrous
compound, is this an endothermic...
asked 11 months ago -
A ray of sunlight is passing from diamond into crown glass; the
angle of incidence is...
asked 11 months ago -
A block of mass 0.249 kg is placed on top of a light, vertical
spring of...
asked 11 months ago -
how do the kidneys compensate in the presences of acidosis
a) trigger hyperventilate
b) reserve acid...
asked 11 months ago -
Question 501 pts
The rental rate of capital to the firm increases. Which of the
following...
asked 11 months ago