DESIGN OF REINFORCED CONCRETE
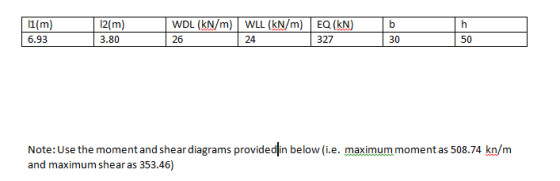
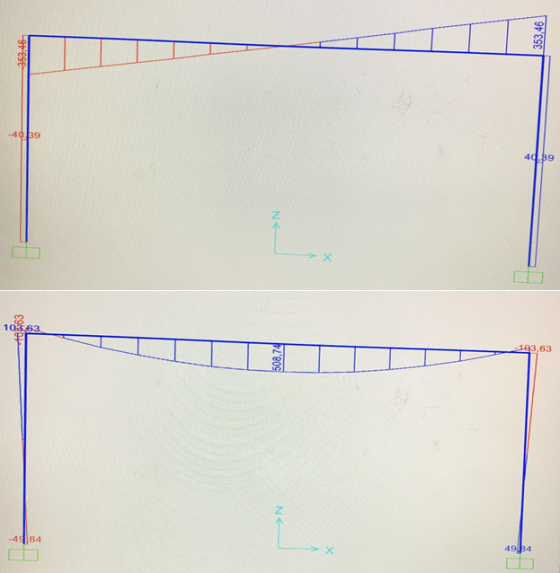
12(m WDL (kN/m) WLL (KN/m) EQ (kN b 50 6.93 3.80 26 24 327 30 Note: Use the moment and shear diagrams providedin below (i.e. maximum moment as 508.74 kn/m and maximum shear as 353.46)
103 63 103,63 49 84
Homework Answers
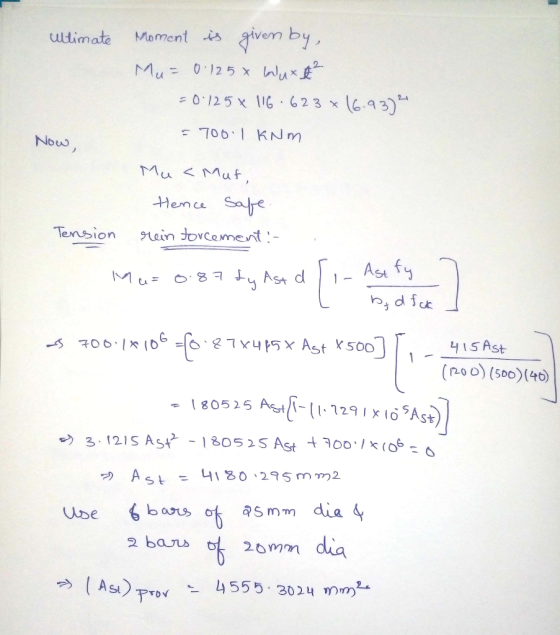
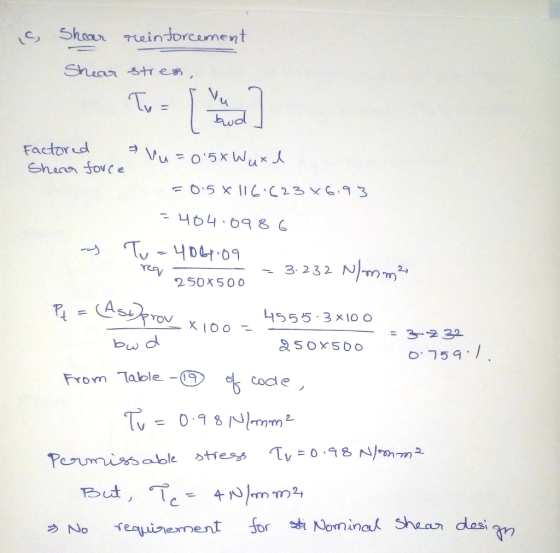
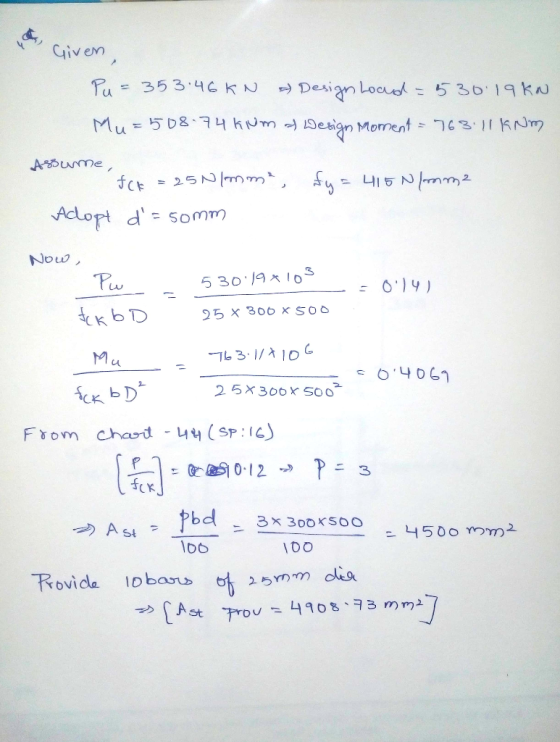
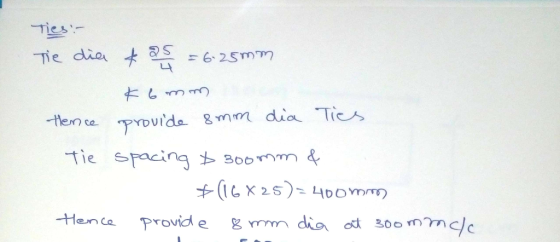
Add Answer to:
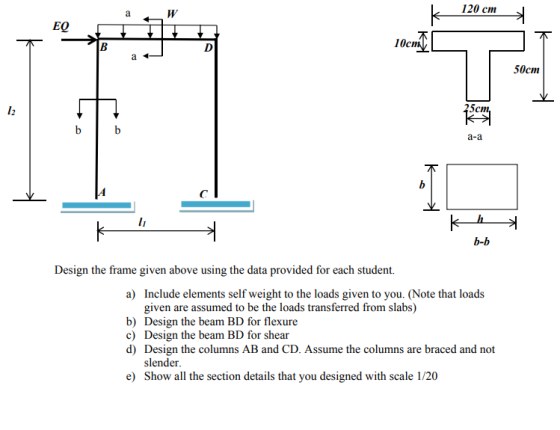
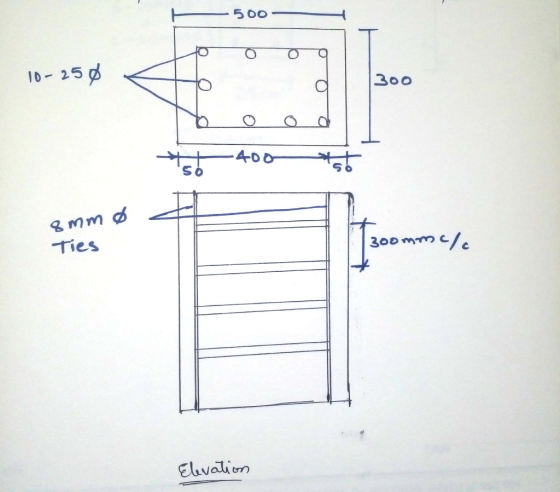
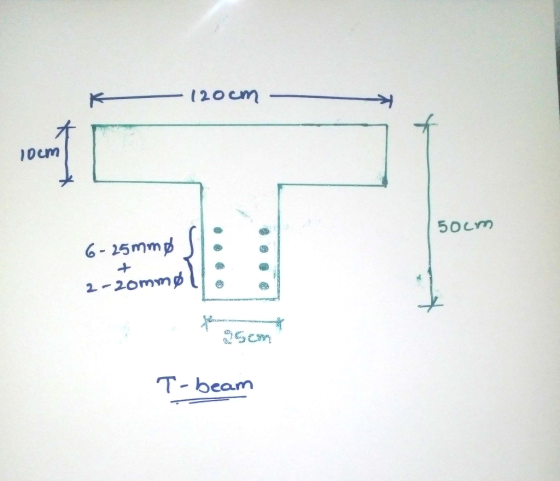
DESIGN OF REINFORCED CONCRETE 120 cm al EQ 10cm 50cm 5cm a-a b-b Design the frame given above using the data provided f...
Structural Design Question 2 (35 pts) The frame of a reinforced concrete structure is given in...
 Structural Design
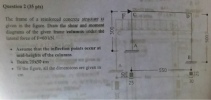
Question 2 (35 pts) The frame of a reinforced concrete structure is given in the figure. Draw the shear and moment dingrams of the given frame leolumnis under the lateral force of F-60 kN Assume that the inflection points occur at mid-heights of the columns Beam 25x50 em aD son Tn the figure, all the dimensions are given in cm 550 25 30
Structural Design
Question 2 (35 pts) The frame of a reinforced concrete structure is given in the figure. Draw the shear and moment dingrams of the given frame leolumnis under the lateral force of F-60 kN Assume that the inflection points occur at mid-heights of the columns Beam 25x50 em aD son Tn the figure, all the dimensions are given in cm 550 25 30
1. (40 pts.) HingeHinge 6 m 6 m 6 m 6 m Consider the given continuous beam above and a) Use Müller Breslau Principle and draw the influence lines of the vertical support reaction at C, shear force...
 1. (40 pts.) HingeHinge 6 m 6 m 6 m 6 m Consider the given continuous beam above and a) Use Müller Breslau Principle and draw the influence lines of the vertical support reaction at C, shear force at B and moment at B. Calculate the ordinates at the points A, B, C, D, E, F and G. (30 pts.) e the maximum positive shear force at B considering the following loading below. Also show what will be the loading:...
above provided question with answer... So using that solve below question so solve this question....I'm provided...
 above provided question with
answer...
So using that solve below question
so solve this question....I'm
provided sample question with answer too
Same process values are changed...
I will give positive rating
(b) Calculate the maximum in-plane shear stress Imax on the outer surface of the pipe at point kif there is an internal pressure of 3600 kPa inside the pipe. (Note: Enter the absolute value here.) Tax for point- MPa For this analysis, use the following values: Distances, Loads, and...
above provided question with
answer...
So using that solve below question
so solve this question....I'm
provided sample question with answer too
Same process values are changed...
I will give positive rating
(b) Calculate the maximum in-plane shear stress Imax on the outer surface of the pipe at point kif there is an internal pressure of 3600 kPa inside the pipe. (Note: Enter the absolute value here.) Tax for point- MPa For this analysis, use the following values: Distances, Loads, and...
The following figure 1(a) shows a part of a reinforced concrete building in a school. The...
 The following figure 1(a) shows a part of a reinforced concrete building in a school. The structure consists of precast concrete hollow slabs that rests on the 10.8m long two reinforced concrete beams. The beams are supported on reinforced concrete columns. It is given that, on the top surface of the hollow slab, there will be a concrete screed with 50 mm thickness (assume density of concrete screed is 25 kN/m). In addition, there will be tiles that weigh 0.05...
 Structural Design
Question 2 (35 pts) The frame of a reinforced concrete structure is given in the figure. Draw the shear and moment dingrams of the given frame leolumnis under the lateral force of F-60 kN Assume that the inflection points occur at mid-heights of the columns Beam 25x50 em aD son Tn the figure, all the dimensions are given in cm 550 25 30
Structural Design
Question 2 (35 pts) The frame of a reinforced concrete structure is given in the figure. Draw the shear and moment dingrams of the given frame leolumnis under the lateral force of F-60 kN Assume that the inflection points occur at mid-heights of the columns Beam 25x50 em aD son Tn the figure, all the dimensions are given in cm 550 25 30
 1. (40 pts.) HingeHinge 6 m 6 m 6 m 6 m Consider the given continuous beam above and a) Use Müller Breslau Principle and draw the influence lines of the vertical support reaction at C, shear force at B and moment at B. Calculate the ordinates at the points A, B, C, D, E, F and G. (30 pts.) e the maximum positive shear force at B considering the following loading below. Also show what will be the loading:...
 above provided question with
answer...
So using that solve below question
so solve this question....I'm
provided sample question with answer too
Same process values are changed...
I will give positive rating
(b) Calculate the maximum in-plane shear stress Imax on the outer surface of the pipe at point kif there is an internal pressure of 3600 kPa inside the pipe. (Note: Enter the absolute value here.) Tax for point- MPa For this analysis, use the following values: Distances, Loads, and...
above provided question with
answer...
So using that solve below question
so solve this question....I'm
provided sample question with answer too
Same process values are changed...
I will give positive rating
(b) Calculate the maximum in-plane shear stress Imax on the outer surface of the pipe at point kif there is an internal pressure of 3600 kPa inside the pipe. (Note: Enter the absolute value here.) Tax for point- MPa For this analysis, use the following values: Distances, Loads, and...
 The following figure 1(a) shows a part of a reinforced concrete building in a school. The structure consists of precast concrete hollow slabs that rests on the 10.8m long two reinforced concrete beams. The beams are supported on reinforced concrete columns. It is given that, on the top surface of the hollow slab, there will be a concrete screed with 50 mm thickness (assume density of concrete screed is 25 kN/m). In addition, there will be tiles that weigh 0.05...
Most questions answered within 3 hours.
-
Where is the error in this code sequence?
String s1 = "Hello";
String s2 = "ello";...
asked 11 months ago -
Financial data for Joel de Paris, Inc., for last year
follow:
Joel de Paris, Inc.
Balance...
asked 11 months ago -
Consider this reaction:
Al2(SO4)3 (aq)+ BaCl3
(aq) Al2Cl6 (aq)- +
3BaSO4(s) . What is the...
asked 11 months ago -
Suppose that Savneet is considering increasing her
recent random sample from 20 car rentals to 40...
asked 11 months ago -
Trucks arrive at an unloading terminal at an average rate of 120
per hour.
Trucks arrive...
asked 11 months ago -
Why are methanol and ethanol completely soluble in water while
octanol is not very little soluble....
asked 11 months ago -
A facilities manager at a university reads in a research report
that the mean amount of...
asked 11 months ago -
When the CuSO4 is rehydrated by adding water to the anhydrous
compound, is this an endothermic...
asked 11 months ago -
A ray of sunlight is passing from diamond into crown glass; the
angle of incidence is...
asked 11 months ago -
A block of mass 0.249 kg is placed on top of a light, vertical
spring of...
asked 11 months ago -
how do the kidneys compensate in the presences of acidosis
a) trigger hyperventilate
b) reserve acid...
asked 11 months ago -
Question 501 pts
The rental rate of capital to the firm increases. Which of the
following...
asked 11 months ago