4.1 The precast concrete beam shown below is subjected to a live load of 1300 lb/ft...
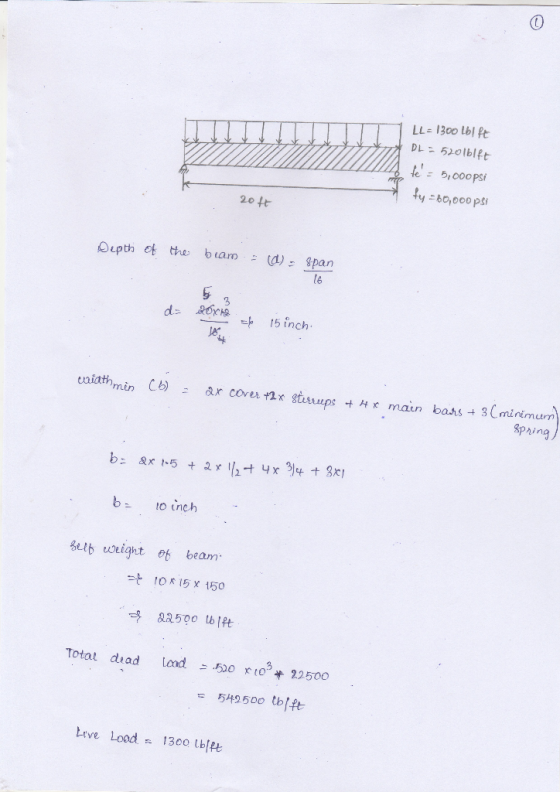
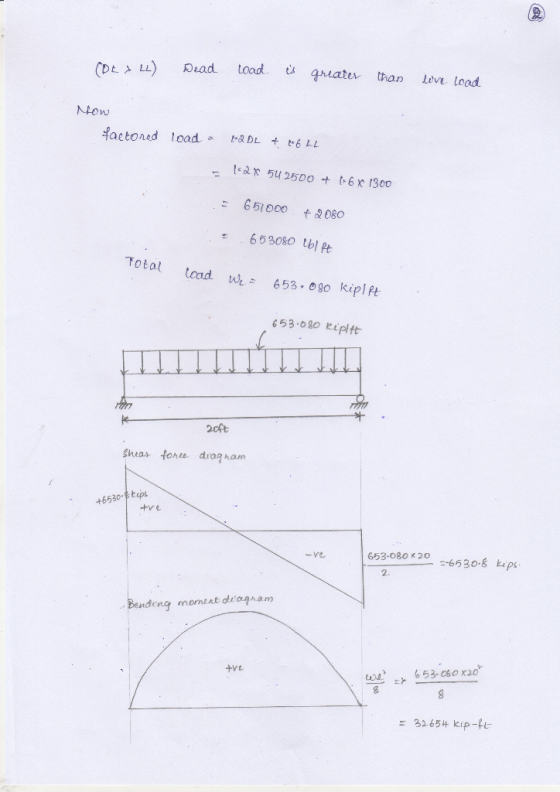
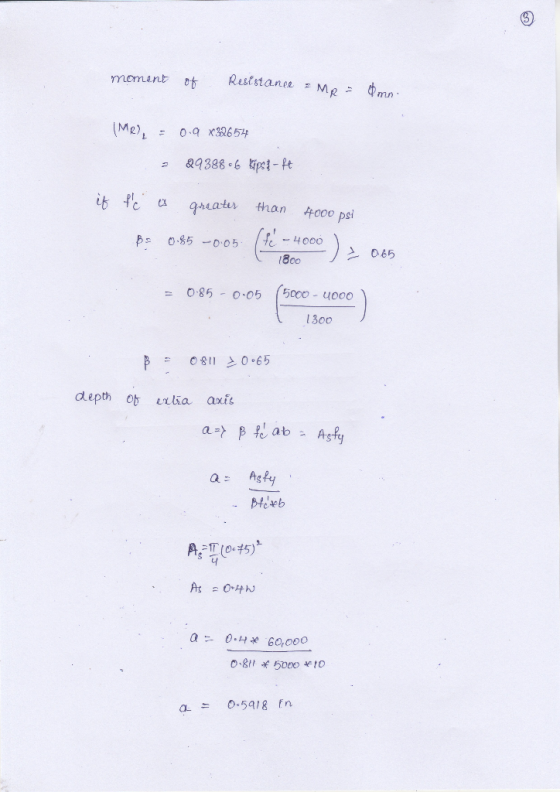
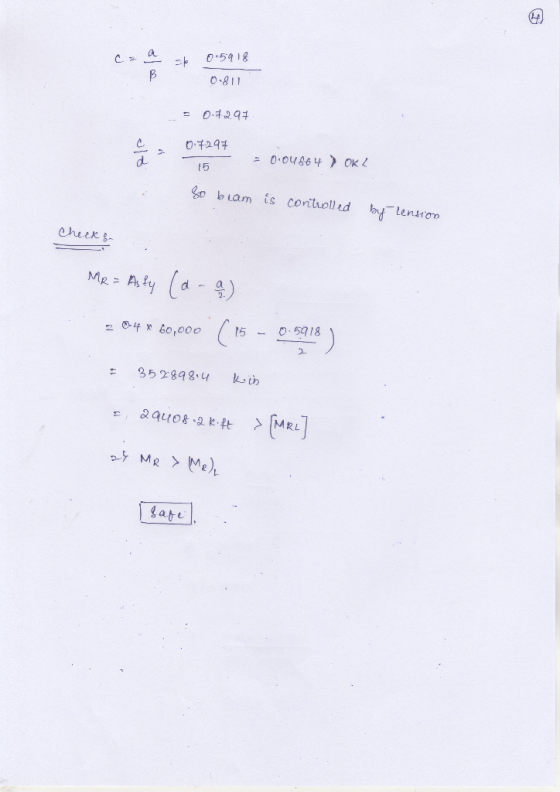
4.1 The precast concrete beam shown below is subjected to a live load of 1300 lb/ft and a superimposed dead load of 520 lb/ft in addition to its self-weight. Design the beams as a rectangular section. Assume interior beam, ¾" MAS, #4 stirrups, ?? ′ = 5,000 ???, normalweight, ?? = 60,000 ??? (use only #6 or #7 bars for reinforcement).
Span- 20-ft
Homework Answers
Answer :
Given data ;
Density of concrete = 150 lb / ft ^3
live load = 1300 lb/ ft
super imposed dead load = 520 lb /ft
fc = 5000 psi
fy = 60000 psi
Add Answer to:
4.1 The precast concrete beam shown below is subjected to a live
load of 1300 lb/ft...
An elevation of a concrete frame is shown below. A superimposed dead load of 200 lb/ft and a live load of 600 lb/ft are to be supported in addition to the beam self-weight. The beam's cross-...
 An elevation of a concrete frame is shown below. A superimposed dead load of 200 lb/ft and a live load of 600 lb/ft are to be supported in addition to the beam self-weight. The beam's cross- section is shown as well. The weight density of reinforced concrete is 150 lbs/eu. ft. Use 1.2D+1.6L as your load combination. Use ACI moment coefficients and statics, as appropriate, to provide the Mu values for points A, B, C, and D. 48 5" 15"...
A rectangular steel-reinforced concrete beam supports a uniformly distributed load of 875 lb/ft (including the beam...
A rectangular steel-reinforced concrete beam supports a uniformly distributed load of 875 lb/ft (including the beam weight) for a span of 24 ft. The breadth of the beam is 12 in. Concrete with a specified compressive of 3000 lb/sqin and grade 60 steel for tensile and web reinforcement are specified. Four longitudinal tensile bars are to be used. If required, No. 3 stirrups will be used. Determine the minimum effective depth of the beam section (Round to the nearest inch...
The T-beam shown in Figure 1 supports the un-factored dead load of 1.4 kips/ft and live...
 The T-beam shown in Figure 1 supports the un-factored dead load
of 1.4 kips/ft and live load of 1.5 kips/ft. The dead load does not
include the self-weight of the beam. The material properties are as
follows: fc’=3000 psi; fy=60,000 psi. Design the shear
reinforcement (stirrups). Plot the stirrups distribution along the
span of the beam.
DL= 1.4 kips/ft ; L2=1.5 kips/Ft * 75 Sz=7 X * b=3616. hr-6in k ) انا امه hw-lain + * bw=12 in
The T-beam shown in Figure 1 supports the un-factored dead load
of 1.4 kips/ft and live load of 1.5 kips/ft. The dead load does not
include the self-weight of the beam. The material properties are as
follows: fc’=3000 psi; fy=60,000 psi. Design the shear
reinforcement (stirrups). Plot the stirrups distribution along the
span of the beam.
DL= 1.4 kips/ft ; L2=1.5 kips/Ft * 75 Sz=7 X * b=3616. hr-6in k ) انا امه hw-lain + * bw=12 in
A rectangular beam having b=16 in and d=26 in spans 28 ft face to face of...
 A rectangular beam having b=16 in and d=26 in spans 28 ft face
to face of simple supports. It is reinforced for flexure with 6#11
bars that continue uninterrupted to the ends of the span. It is to
carry service dead load 2.0 kips/ft (including self weight) and
service live load 3.6 kips/ft, both uniformly distributed along the
span. Design the shear reinforcement using vertical U stirrups.
Economize the spacing of stirrups in appropriate number of bands.
Material strengths are...
A rectangular beam having b=16 in and d=26 in spans 28 ft face
to face of simple supports. It is reinforced for flexure with 6#11
bars that continue uninterrupted to the ends of the span. It is to
carry service dead load 2.0 kips/ft (including self weight) and
service live load 3.6 kips/ft, both uniformly distributed along the
span. Design the shear reinforcement using vertical U stirrups.
Economize the spacing of stirrups in appropriate number of bands.
Material strengths are...
Design a rectangular simple supported beam to carry service loads of 1.05 kips/ft of dead load...
Design a rectangular simple supported beam to carry service loads of 1.05 kips/ft of dead load (DL) (self-weight included) and 2.47kip/ft live load (LL) on a span length of 18 ft. The beam is limited to be (due to architectural reasons) 10” wide with an overall depth of 20”. Use f’c= 3,000 psi and fy= 40,000psi. Design the longitudinal reinforcement (flexure design) and the web reinforcement (Stirrups).
Design a rectangular simple supported beam to carry service loads of 1.05 kips/ft of dead load...
 Design a rectangular simple supported beam to carry service loads of 1.05 kips/ft of dead load (DL) (self-weight included) and 2.47kip/ft live load (LL) on a span length of 18 ft. The beam is limited to be (due to architectural reasons) 10” wide with an overall depth of 20”. Use f’c= 3,000 psi and fy=40,000psi. Design the longitudinal reinforcement (flexure design) and the web reinforcement (Stirrups).
A rectangular beam having b-10 in. and d= 17.5 in. spans 15 ft face to face...
 A rectangular beam having b-10 in. and d= 17.5 in. spans 15 ft face to face of simple supports. It is reinforced for flexure with three No. 9 (No. 29) bars that continue uninterrupted to the ends of the span. It is to carry service dead load D 1.27 kips/ft (including self-weight) and service live load L -3.70 kips/ft, both uniformly distributed along the span. Design the shear reinforcement, using No. 3 (No. 10) vertical U stirrups. The more approximate...
A reinforced concrete cantilevered beam with a span of 5 m extends from the wall, as shown in the...
 A reinforced concrete cantilevered beam with a span of 5 m extends from the wall, as shown in the figure below. The beam has a rectangular cross-section and supports a uniform dead load (DL) of 15 kN/m (excluding the self-weight) and a uniform live load (LL) of 25 kN/m. The beam width is restricted to 400 mm. Use 10M stirrups and 25M bars for tension steel. The maximum aggregate size is 20 mm. 1ie 5.5. beam is located in the...
The simply supported beam shown spans 20 ft and, in addition to its own weight carries...
 The simply supported beam shown spans 20 ft and, in addition to its own weight carries a uniformly distributed service dead load of 1.75 kips/ft and a uniformly distributed live load of 3.0 kips/ft. Five no. 9 bars running the full length of the beam arc used as flexural reinforcement. Assume f,-60,000 psi and fc4000 psi, No. 3 stirrups are used. a. Determine the theoretical spacing of stirrups at the critical section using the detailed expression for the shear strength...
A 26.0 ft. simply supported beam is subjected to factored uniformly distributed load of wa equal ...
 A 26.0 ft. simply supported beam is subjected to factored uniformly distributed load of wa equal to 6.0 kips/t. Beam properties are as follows: b-14 in, d-24 in, 4,000 psi (normal-weight concrete) and fy -60,000 psi. Design shear reinforcement for the entire beam (you can use symmetry if applicable). Use two different spacings over the beam length to come up with economical design. Perform all necessary checks and calculations. Draw final design for shear ma reinforcement indicating distribution (i.e, lengths,...
 An elevation of a concrete frame is shown below. A superimposed dead load of 200 lb/ft and a live load of 600 lb/ft are to be supported in addition to the beam self-weight. The beam's cross- section is shown as well. The weight density of reinforced concrete is 150 lbs/eu. ft. Use 1.2D+1.6L as your load combination. Use ACI moment coefficients and statics, as appropriate, to provide the Mu values for points A, B, C, and D. 48 5" 15"...
 The T-beam shown in Figure 1 supports the un-factored dead load
of 1.4 kips/ft and live load of 1.5 kips/ft. The dead load does not
include the self-weight of the beam. The material properties are as
follows: fc’=3000 psi; fy=60,000 psi. Design the shear
reinforcement (stirrups). Plot the stirrups distribution along the
span of the beam.
DL= 1.4 kips/ft ; L2=1.5 kips/Ft * 75 Sz=7 X * b=3616. hr-6in k ) انا امه hw-lain + * bw=12 in
The T-beam shown in Figure 1 supports the un-factored dead load
of 1.4 kips/ft and live load of 1.5 kips/ft. The dead load does not
include the self-weight of the beam. The material properties are as
follows: fc’=3000 psi; fy=60,000 psi. Design the shear
reinforcement (stirrups). Plot the stirrups distribution along the
span of the beam.
DL= 1.4 kips/ft ; L2=1.5 kips/Ft * 75 Sz=7 X * b=3616. hr-6in k ) انا امه hw-lain + * bw=12 in
 A rectangular beam having b=16 in and d=26 in spans 28 ft face
to face of simple supports. It is reinforced for flexure with 6#11
bars that continue uninterrupted to the ends of the span. It is to
carry service dead load 2.0 kips/ft (including self weight) and
service live load 3.6 kips/ft, both uniformly distributed along the
span. Design the shear reinforcement using vertical U stirrups.
Economize the spacing of stirrups in appropriate number of bands.
Material strengths are...
A rectangular beam having b=16 in and d=26 in spans 28 ft face
to face of simple supports. It is reinforced for flexure with 6#11
bars that continue uninterrupted to the ends of the span. It is to
carry service dead load 2.0 kips/ft (including self weight) and
service live load 3.6 kips/ft, both uniformly distributed along the
span. Design the shear reinforcement using vertical U stirrups.
Economize the spacing of stirrups in appropriate number of bands.
Material strengths are...
 Design a rectangular simple supported beam to carry service loads of 1.05 kips/ft of dead load (DL) (self-weight included) and 2.47kip/ft live load (LL) on a span length of 18 ft. The beam is limited to be (due to architectural reasons) 10” wide with an overall depth of 20”. Use f’c= 3,000 psi and fy=40,000psi. Design the longitudinal reinforcement (flexure design) and the web reinforcement (Stirrups).
 A rectangular beam having b-10 in. and d= 17.5 in. spans 15 ft face to face of simple supports. It is reinforced for flexure with three No. 9 (No. 29) bars that continue uninterrupted to the ends of the span. It is to carry service dead load D 1.27 kips/ft (including self-weight) and service live load L -3.70 kips/ft, both uniformly distributed along the span. Design the shear reinforcement, using No. 3 (No. 10) vertical U stirrups. The more approximate...
 A reinforced concrete cantilevered beam with a span of 5 m extends from the wall, as shown in the figure below. The beam has a rectangular cross-section and supports a uniform dead load (DL) of 15 kN/m (excluding the self-weight) and a uniform live load (LL) of 25 kN/m. The beam width is restricted to 400 mm. Use 10M stirrups and 25M bars for tension steel. The maximum aggregate size is 20 mm. 1ie 5.5. beam is located in the...
 The simply supported beam shown spans 20 ft and, in addition to its own weight carries a uniformly distributed service dead load of 1.75 kips/ft and a uniformly distributed live load of 3.0 kips/ft. Five no. 9 bars running the full length of the beam arc used as flexural reinforcement. Assume f,-60,000 psi and fc4000 psi, No. 3 stirrups are used. a. Determine the theoretical spacing of stirrups at the critical section using the detailed expression for the shear strength...
 A 26.0 ft. simply supported beam is subjected to factored uniformly distributed load of wa equal to 6.0 kips/t. Beam properties are as follows: b-14 in, d-24 in, 4,000 psi (normal-weight concrete) and fy -60,000 psi. Design shear reinforcement for the entire beam (you can use symmetry if applicable). Use two different spacings over the beam length to come up with economical design. Perform all necessary checks and calculations. Draw final design for shear ma reinforcement indicating distribution (i.e, lengths,...
Most questions answered within 3 hours.
-
Where is the error in this code sequence?
String s1 = "Hello";
String s2 = "ello";...
asked 11 months ago -
Financial data for Joel de Paris, Inc., for last year
follow:
Joel de Paris, Inc.
Balance...
asked 11 months ago -
Consider this reaction:
Al2(SO4)3 (aq)+ BaCl3
(aq) Al2Cl6 (aq)- +
3BaSO4(s) . What is the...
asked 11 months ago -
Suppose that Savneet is considering increasing her
recent random sample from 20 car rentals to 40...
asked 11 months ago -
Trucks arrive at an unloading terminal at an average rate of 120
per hour.
Trucks arrive...
asked 11 months ago -
Why are methanol and ethanol completely soluble in water while
octanol is not very little soluble....
asked 11 months ago -
A facilities manager at a university reads in a research report
that the mean amount of...
asked 11 months ago -
When the CuSO4 is rehydrated by adding water to the anhydrous
compound, is this an endothermic...
asked 11 months ago -
A ray of sunlight is passing from diamond into crown glass; the
angle of incidence is...
asked 11 months ago -
A block of mass 0.249 kg is placed on top of a light, vertical
spring of...
asked 11 months ago -
how do the kidneys compensate in the presences of acidosis
a) trigger hyperventilate
b) reserve acid...
asked 11 months ago -
Question 501 pts
The rental rate of capital to the firm increases. Which of the
following...
asked 11 months ago