Determine the maximum combine loads using the recomemded ASCE 7 expressions for LRFD D=24psf, L_r=18psf, and...
Determine the maximum combine loads using the recomemded ASCE 7 expressions for LRFD
D=24psf, L_r=18psf, and W=45 psf
?????????
PLEASE SHOW ALL YOUR STEP!!
Homework Answers
Maximum Combined loads are
1.2Dead Load+1.6Wind Load +0.5 (L_r)
=1.2*24+1.6*45+0.5*18
=109.8 psf.
Add Answer to:
Determine the maximum combine loads using the recomemded ASCE 7
expressions for LRFD
D=24psf, L_r=18psf, and...
Determine the maximum combined loads using the recommended AISC expressions for LRFD and ASD D =...
 Determine the maximum combined loads using the recommended AISC
expressions for LRFD and ASD D = 90 psf, L = 65 psf, R = 10 psf, Lr
= 15 psf, S = 20 psf and W = +/- 60 psf
(1.5 point) Determine the maximum combined loads using the recommended AISC expressions for LRFD and ASD D = 90 psf, L-65 psf, R = 10 psf, Lr = 15 psf, S-20 psf and W-+/-60 psf 1.
Determine the maximum combined loads using the recommended AISC
expressions for LRFD and ASD D = 90 psf, L = 65 psf, R = 10 psf, Lr
= 15 psf, S = 20 psf and W = +/- 60 psf
(1.5 point) Determine the maximum combined loads using the recommended AISC expressions for LRFD and ASD D = 90 psf, L-65 psf, R = 10 psf, Lr = 15 psf, S-20 psf and W-+/-60 psf 1.
Following loads act on a roof. What is the design roof load as per LRFD design...
 Following loads act on a roof. What is the design roof load as per LRFD design method? Dead load (D) = 200 psf Roof live load (L.) = 40 psf Rain load(R) = 20 psf Snow load (S) = 45 psf Wind load (W) = -32 psf (uplift) 312.5 psf 334.4 psf 256.7 psf 211.3 psf
4. Determine the maximum combined loads using AISC expression for LRFD D-8000lb, L-4000lb, Lr-2000lb, R-1200lb, S-900lb.
 4. Determine the maximum combined loads using AISC expression for LRFD D-8000lb, L-4000lb, Lr-2000lb, R-1200lb, S-900lb.
ASAP please Answer the following questions. Use lecture notes, text book and AISC Steel Construction Manual...
 ASAP please
Answer the following questions. Use lecture notes, text book and AISC Steel Construction Manual for reference. This assignment is worth 5 points. 1. (1.5 point) Determine the maximum combined loads using the recommended AISC expressions for LRFD and ASD assuming member supports a tributary area of 100 ft?: D = 80 psf, L = 100 psf, R = 25 psf, Lr = 30 psf, S = 25 psf, E = +/- 45 psf, W = +/- 100 psf...
ASAP please
Answer the following questions. Use lecture notes, text book and AISC Steel Construction Manual for reference. This assignment is worth 5 points. 1. (1.5 point) Determine the maximum combined loads using the recommended AISC expressions for LRFD and ASD assuming member supports a tributary area of 100 ft?: D = 80 psf, L = 100 psf, R = 25 psf, Lr = 30 psf, S = 25 psf, E = +/- 45 psf, W = +/- 100 psf...
please help me with my homework Problem 2 Using the set of LRFD Load Combinations provided...
 please help me with my homework
Problem 2 Using the set of LRFD Load Combinations provided on the class sheet determine the controlling factored design strength, Mu, considering the following unfactored (actual) dead, roof live and wind loads. Find Mo. Mu and Mw considering each of the beam set-ups on their own and then determine the controlling factored combination of the loads, and therefore the moment carried by the beam. These loads are all acting on the same beam, but...
please help me with my homework
Problem 2 Using the set of LRFD Load Combinations provided on the class sheet determine the controlling factored design strength, Mu, considering the following unfactored (actual) dead, roof live and wind loads. Find Mo. Mu and Mw considering each of the beam set-ups on their own and then determine the controlling factored combination of the loads, and therefore the moment carried by the beam. These loads are all acting on the same beam, but...
7. d For the truss below using method of sections to complete part 'a' Determine the loads in mem...
 7. d For the truss below using method of sections to complete part 'a' Determine the loads in members GF, GD, CD and GC Briefly explain why a zero force member might be required in a truss a. b. Notes: Truss linear dimensions are symmetrical 74 KN 30o 10 m 8 Im 5 7 kN Roller Question3-23 modified from 'Structural Analysis' by R.C Hibbeler
7. d For the truss below using method of sections to complete part 'a' Determine the...
7. d For the truss below using method of sections to complete part 'a' Determine the loads in members GF, GD, CD and GC Briefly explain why a zero force member might be required in a truss a. b. Notes: Truss linear dimensions are symmetrical 74 KN 30o 10 m 8 Im 5 7 kN Roller Question3-23 modified from 'Structural Analysis' by R.C Hibbeler
7. d For the truss below using method of sections to complete part 'a' Determine the...
A floor beam supports the following loads. Determine the load diagrams for the various (7) loac combinations DL= 1...
 A floor beam supports the following loads. Determine the load diagrams for the various (7) loac combinations DL= 1.15k/ft LL- 1.85 k/ft (horizontal) = 15k Eh-20 k Ev=.3k/ft CE Load Combinations Factored Loads from ASCE 7one in terms of pla (Strength Design Method) Ldesign 1.4D Ldesign 1.2D +1.6 L + 0.5 (Lroof or Snow) Ldesign 1.2D +1.6 (Lroof or Snow) + (.5L or .8 Wind) Ldesign = 1.2D + 1.6 Wind +0.5 L+ 1 2. 3. .5(Lroof or Snow) 4....
Complete the following problems using the LRFD design method. Determine the effective area Ae for each...
 Complete the following problems using the LRFD design method. Determine the effective area Ae for each of the following cases. Please note that "PL" indicates a steel plate. All dimensions for bolted connections are shown to the centerline of the bolt. If the plates/angles are ASTM A36 steel, what is the LRFD design tensile strength DPn for each condition? 1. Weld Weld Weld PLN6
7. (20 pts) Determine the maximum positive shear force at caused by the moving loads. The...
 7. (20 pts) Determine the maximum positive shear force at caused by the moving loads. The distance between two forces is 4 m. The self weight of the beam is 0.4 kN/m. The influence of the shear force at C is shown below. 8 kN 03 - 6m- 10m distance (m)
problem number 4-9 CHA 1.20 kipa/ 80 PROBLEM 4-7 the loads shown. Find the maximum allowab...
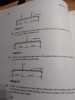 problem number 4-9
CHA 1.20 kipa/ 80 PROBLEM 4-7 the loads shown. Find the maximum allowab shown. Fin A WI6 x 40 supports F,-24 ksi Consider moment only le 4x 0.90 kips/1t 15-0 15.0 PROBLEM 4-8 A W21 x 44 supports the loads shown. Determine whether the beamis F, 24 ksi. Consider moment only. P- 4.6 w 1.0 kips/ft 12-0 20'-0 PROBLEM 4-9 410. A W18 x 40 supports the loads shown. Determine the bending s of maximum moment and...
problem number 4-9
CHA 1.20 kipa/ 80 PROBLEM 4-7 the loads shown. Find the maximum allowab shown. Fin A WI6 x 40 supports F,-24 ksi Consider moment only le 4x 0.90 kips/1t 15-0 15.0 PROBLEM 4-8 A W21 x 44 supports the loads shown. Determine whether the beamis F, 24 ksi. Consider moment only. P- 4.6 w 1.0 kips/ft 12-0 20'-0 PROBLEM 4-9 410. A W18 x 40 supports the loads shown. Determine the bending s of maximum moment and...
 Determine the maximum combined loads using the recommended AISC
expressions for LRFD and ASD D = 90 psf, L = 65 psf, R = 10 psf, Lr
= 15 psf, S = 20 psf and W = +/- 60 psf
(1.5 point) Determine the maximum combined loads using the recommended AISC expressions for LRFD and ASD D = 90 psf, L-65 psf, R = 10 psf, Lr = 15 psf, S-20 psf and W-+/-60 psf 1.
Determine the maximum combined loads using the recommended AISC
expressions for LRFD and ASD D = 90 psf, L = 65 psf, R = 10 psf, Lr
= 15 psf, S = 20 psf and W = +/- 60 psf
(1.5 point) Determine the maximum combined loads using the recommended AISC expressions for LRFD and ASD D = 90 psf, L-65 psf, R = 10 psf, Lr = 15 psf, S-20 psf and W-+/-60 psf 1.
 Following loads act on a roof. What is the design roof load as per LRFD design method? Dead load (D) = 200 psf Roof live load (L.) = 40 psf Rain load(R) = 20 psf Snow load (S) = 45 psf Wind load (W) = -32 psf (uplift) 312.5 psf 334.4 psf 256.7 psf 211.3 psf
 4. Determine the maximum combined loads using AISC expression for LRFD D-8000lb, L-4000lb, Lr-2000lb, R-1200lb, S-900lb.
 ASAP please
Answer the following questions. Use lecture notes, text book and AISC Steel Construction Manual for reference. This assignment is worth 5 points. 1. (1.5 point) Determine the maximum combined loads using the recommended AISC expressions for LRFD and ASD assuming member supports a tributary area of 100 ft?: D = 80 psf, L = 100 psf, R = 25 psf, Lr = 30 psf, S = 25 psf, E = +/- 45 psf, W = +/- 100 psf...
ASAP please
Answer the following questions. Use lecture notes, text book and AISC Steel Construction Manual for reference. This assignment is worth 5 points. 1. (1.5 point) Determine the maximum combined loads using the recommended AISC expressions for LRFD and ASD assuming member supports a tributary area of 100 ft?: D = 80 psf, L = 100 psf, R = 25 psf, Lr = 30 psf, S = 25 psf, E = +/- 45 psf, W = +/- 100 psf...
 please help me with my homework
Problem 2 Using the set of LRFD Load Combinations provided on the class sheet determine the controlling factored design strength, Mu, considering the following unfactored (actual) dead, roof live and wind loads. Find Mo. Mu and Mw considering each of the beam set-ups on their own and then determine the controlling factored combination of the loads, and therefore the moment carried by the beam. These loads are all acting on the same beam, but...
please help me with my homework
Problem 2 Using the set of LRFD Load Combinations provided on the class sheet determine the controlling factored design strength, Mu, considering the following unfactored (actual) dead, roof live and wind loads. Find Mo. Mu and Mw considering each of the beam set-ups on their own and then determine the controlling factored combination of the loads, and therefore the moment carried by the beam. These loads are all acting on the same beam, but...
 7. d For the truss below using method of sections to complete part 'a' Determine the loads in members GF, GD, CD and GC Briefly explain why a zero force member might be required in a truss a. b. Notes: Truss linear dimensions are symmetrical 74 KN 30o 10 m 8 Im 5 7 kN Roller Question3-23 modified from 'Structural Analysis' by R.C Hibbeler
7. d For the truss below using method of sections to complete part 'a' Determine the...
7. d For the truss below using method of sections to complete part 'a' Determine the loads in members GF, GD, CD and GC Briefly explain why a zero force member might be required in a truss a. b. Notes: Truss linear dimensions are symmetrical 74 KN 30o 10 m 8 Im 5 7 kN Roller Question3-23 modified from 'Structural Analysis' by R.C Hibbeler
7. d For the truss below using method of sections to complete part 'a' Determine the...
 A floor beam supports the following loads. Determine the load diagrams for the various (7) loac combinations DL= 1.15k/ft LL- 1.85 k/ft (horizontal) = 15k Eh-20 k Ev=.3k/ft CE Load Combinations Factored Loads from ASCE 7one in terms of pla (Strength Design Method) Ldesign 1.4D Ldesign 1.2D +1.6 L + 0.5 (Lroof or Snow) Ldesign 1.2D +1.6 (Lroof or Snow) + (.5L or .8 Wind) Ldesign = 1.2D + 1.6 Wind +0.5 L+ 1 2. 3. .5(Lroof or Snow) 4....
 Complete the following problems using the LRFD design method. Determine the effective area Ae for each of the following cases. Please note that "PL" indicates a steel plate. All dimensions for bolted connections are shown to the centerline of the bolt. If the plates/angles are ASTM A36 steel, what is the LRFD design tensile strength DPn for each condition? 1. Weld Weld Weld PLN6
 7. (20 pts) Determine the maximum positive shear force at caused by the moving loads. The distance between two forces is 4 m. The self weight of the beam is 0.4 kN/m. The influence of the shear force at C is shown below. 8 kN 03 - 6m- 10m distance (m)
 problem number 4-9
CHA 1.20 kipa/ 80 PROBLEM 4-7 the loads shown. Find the maximum allowab shown. Fin A WI6 x 40 supports F,-24 ksi Consider moment only le 4x 0.90 kips/1t 15-0 15.0 PROBLEM 4-8 A W21 x 44 supports the loads shown. Determine whether the beamis F, 24 ksi. Consider moment only. P- 4.6 w 1.0 kips/ft 12-0 20'-0 PROBLEM 4-9 410. A W18 x 40 supports the loads shown. Determine the bending s of maximum moment and...
problem number 4-9
CHA 1.20 kipa/ 80 PROBLEM 4-7 the loads shown. Find the maximum allowab shown. Fin A WI6 x 40 supports F,-24 ksi Consider moment only le 4x 0.90 kips/1t 15-0 15.0 PROBLEM 4-8 A W21 x 44 supports the loads shown. Determine whether the beamis F, 24 ksi. Consider moment only. P- 4.6 w 1.0 kips/ft 12-0 20'-0 PROBLEM 4-9 410. A W18 x 40 supports the loads shown. Determine the bending s of maximum moment and...
Most questions answered within 3 hours.
-
Where is the error in this code sequence?
String s1 = "Hello";
String s2 = "ello";...
asked 11 months ago -
Financial data for Joel de Paris, Inc., for last year
follow:
Joel de Paris, Inc.
Balance...
asked 11 months ago -
Consider this reaction:
Al2(SO4)3 (aq)+ BaCl3
(aq) Al2Cl6 (aq)- +
3BaSO4(s) . What is the...
asked 11 months ago -
Suppose that Savneet is considering increasing her
recent random sample from 20 car rentals to 40...
asked 11 months ago -
Trucks arrive at an unloading terminal at an average rate of 120
per hour.
Trucks arrive...
asked 11 months ago -
Why are methanol and ethanol completely soluble in water while
octanol is not very little soluble....
asked 11 months ago -
A facilities manager at a university reads in a research report
that the mean amount of...
asked 11 months ago -
When the CuSO4 is rehydrated by adding water to the anhydrous
compound, is this an endothermic...
asked 11 months ago -
A ray of sunlight is passing from diamond into crown glass; the
angle of incidence is...
asked 11 months ago -
A block of mass 0.249 kg is placed on top of a light, vertical
spring of...
asked 11 months ago -
how do the kidneys compensate in the presences of acidosis
a) trigger hyperventilate
b) reserve acid...
asked 11 months ago -
Question 501 pts
The rental rate of capital to the firm increases. Which of the
following...
asked 11 months ago