Following the requirements of the ACI 318-14 Standards and the information provided below determine the maximum...
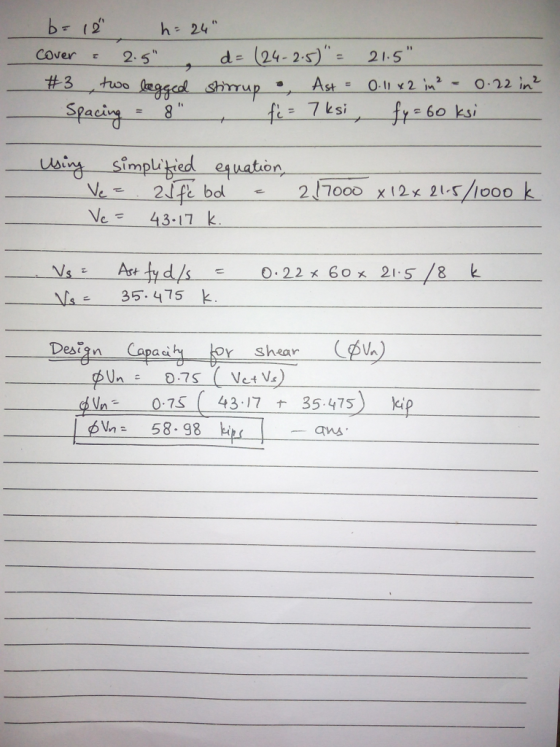
Following the requirements of the ACI 318-14 Standards and the information provided below determine the maximum shear load capacity.
-Rectangular reinforced concrete beam (Width = 12", Depth = 24")
-Concrete Compressive Strength is 7 Ksi
-Reinforcement: 3 #8 bars at 2.5" from bottom surface, #3 stirrups at 8" throughout the length of the beam
-Normal weight concrete
Homework Answers
Add Answer to:
Following the requirements of the ACI 318-14 Standards and the
information provided below determine the maximum...
Design a reinforced concrete beam that has a rectangular cross section with a width b =...
Design a reinforced concrete beam that has a rectangular cross section with a width b = 24 in. The depth h is limited by architectural reasons to 16 in. It has to carry a factored moment Mu = 360 kip- ft. including the self-weight. The design should satisfy ACI 318 for tension controlled members. Use Grade 60 steel and a specified concrete compressive strength = 4,000 psi. Determine the flexural reinforcement for the beam, and use compression steel if needed....
Reinforced Concrete Design Please answer it with good write . Problem 1: The reinforced concrete cantilever beam shown is subjected to a concentrated load P- 2 kips, at its free end. Determine th...
 Reinforced Concrete Design
Please answer it with good write .
Problem 1: The reinforced concrete cantilever beam shown is subjected to a concentrated load P- 2 kips, at its free end. Determine the development length of the shown bars using the detailed and simplified methods for the following cases: a) straight bars b) 90 hooks c )180, hooks The column width is 22 inches. Concrete cover is measured from the concrete surface to the center of the reinforcement. fc 4...
Reinforced Concrete Design
Please answer it with good write .
Problem 1: The reinforced concrete cantilever beam shown is subjected to a concentrated load P- 2 kips, at its free end. Determine the development length of the shown bars using the detailed and simplified methods for the following cases: a) straight bars b) 90 hooks c )180, hooks The column width is 22 inches. Concrete cover is measured from the concrete surface to the center of the reinforcement. fc 4...
A rectangular, tension-reinforced beam is to be designed for dead load of 500 Ib/ft plus self...
 A rectangular, tension-reinforced beam is to be designed for dead load of 500 Ib/ft plus self weight and service live load of 1200 Ib/ft, with a 22 ft simple span. Material strengths will be fy 60 ksi and J 16 in. Calculate the required beam width and tensile steel requirement, using a reinforcement ratio of 0.60po.o0s. Use ACI load factors and strength reduction factors. The effective depth may be assumed to be 2.5 in. less than the total depth steel...
4. Determine the flexural strength (фМп) and shear strength (OVn) of the given section below. The RC beam in Engineering Building is reinforced with 4#10 for tensile reinforcement at the bottom,...
 4. Determine the flexural strength (фМп) and shear strength (OVn) of the given section below. The RC beam in Engineering Building is reinforced with 4#10 for tensile reinforcement at the bottom, 2#4 for compressive reinforcement at the top, and stirrups with #3@ 9" on center. (fc 6 ksi, fy 60 ksi for top and bottom reinforcement, and fyt -40 ksi for stirrups): Case 1: t- 3 in (20 points) and Case 2: t- 10 in (20 points) . 14" 6...
reinforced concrete design , ACI code Shear Strength of Flexural Members Design for shear forces The...
 reinforced concrete design , ACI code
Shear Strength of Flexural Members Design for shear forces The simply supported beam shown is subjected to ultimate (factored) distributed and concentrated loads 1. Determine the shear capacity of concrete at the critical section according to ACI318-14 detailed method in Table 22.5.5.1. Design the shear reinforcement and determine the locations on the beam shear force diagram where this shear reinforcement should be placed. 2. 3. Determine the locations within the beam where minimum shear...
reinforced concrete design , ACI code
Shear Strength of Flexural Members Design for shear forces The simply supported beam shown is subjected to ultimate (factored) distributed and concentrated loads 1. Determine the shear capacity of concrete at the critical section according to ACI318-14 detailed method in Table 22.5.5.1. Design the shear reinforcement and determine the locations on the beam shear force diagram where this shear reinforcement should be placed. 2. 3. Determine the locations within the beam where minimum shear...
Problem 2 (25 points) A rectangular reinforced concrete beam has a width b-15 inches and effecti...
 Problem 2 (25 points) A rectangular reinforced concrete beam has a width b-15 inches and effecti Concrete com ve depth d-24 inches. orcement fy- 60 ksi. imate load - 6 k/R pressive strength fe -4,000 psi and yield stress of steel reinf The beam is simply supported and subjected to a uniformly distributed ulti that includes the weight of the beam. Span is 28 feet. Assume interior exposure. s and show the proposed shear reinforcement Design the beam for shear...
20.0 30.0" 14 WL 2.5 k/ft Wo 1 k/ft 3.0", typ 3-#10 bars #3 stirrups 34,0" 2-#6 bars Column 1.5" cover...
 20.0 30.0" 14 WL 2.5 k/ft Wo 1 k/ft 3.0", typ 3-#10 bars #3 stirrups 34,0" 2-#6 bars Column 1.5" cover typ The cantilever beam shown is made of Class 4000 concrete and Grade 60 rebar. The dead load shown includes the beam self weight (d) (20%) Determine the maximum stirrup reinforcement spacing at the location of maximum shear. Utilize the member end shear reduction from ACI § 9.4.3.2 (and assume the requirements to use this provision are met)
20.0...
20.0 30.0" 14 WL 2.5 k/ft Wo 1 k/ft 3.0", typ 3-#10 bars #3 stirrups 34,0" 2-#6 bars Column 1.5" cover typ The cantilever beam shown is made of Class 4000 concrete and Grade 60 rebar. The dead load shown includes the beam self weight (d) (20%) Determine the maximum stirrup reinforcement spacing at the location of maximum shear. Utilize the member end shear reduction from ACI § 9.4.3.2 (and assume the requirements to use this provision are met)
20.0...
Please answer question 1 thank you Reinforced Concrete HW 18%20(2).pdf CEE433- Homework Assignment 9 Assigned: 12...
 Please answer question 1 thank you
Reinforced Concrete HW
18%20(2).pdf CEE433- Homework Assignment 9 Assigned: 12 April 2018 Due: 19 April 2018 1. Design the shear reinforcement (vertical stirrups) for the beam shown in the figure. Design stirrups based on the shear envelope using the approximate procedure discussed in class. Note that for the overhangs the maximum shear at the support is induced by placing dead and live loads throughout the cantilever portion. Satisfy all strength and spacing requirements specified...
Please answer question 1 thank you
Reinforced Concrete HW
18%20(2).pdf CEE433- Homework Assignment 9 Assigned: 12 April 2018 Due: 19 April 2018 1. Design the shear reinforcement (vertical stirrups) for the beam shown in the figure. Design stirrups based on the shear envelope using the approximate procedure discussed in class. Note that for the overhangs the maximum shear at the support is induced by placing dead and live loads throughout the cantilever portion. Satisfy all strength and spacing requirements specified...
Please answer question 1 thank you Reinforced Concrete HW 18%20(2).pdf CEE433- Homework Assignment 9 Assigned: 12...
 Please answer question 1 thank you
Reinforced Concrete HW
18%20(2).pdf CEE433- Homework Assignment 9 Assigned: 12 April 2018 Due: 19 April 2018 1. Design the shear reinforcement (vertical stirrups) for the beam shown in the figure. Design stirrups based on the shear envelope using the approximate procedure discussed in class. Note that for the overhangs the maximum shear at the support is induced by placing dead and live loads throughout the cantilever portion. Satisfy all strength and spacing requirements specified...
Please answer question 1 thank you
Reinforced Concrete HW
18%20(2).pdf CEE433- Homework Assignment 9 Assigned: 12 April 2018 Due: 19 April 2018 1. Design the shear reinforcement (vertical stirrups) for the beam shown in the figure. Design stirrups based on the shear envelope using the approximate procedure discussed in class. Note that for the overhangs the maximum shear at the support is induced by placing dead and live loads throughout the cantilever portion. Satisfy all strength and spacing requirements specified...
Problem 3 (5 points) A rectangular concrete beam of width b 24 in. is limited by architectural co...
 Problem 3 (5 points) A rectangular concrete beam of width b 24 in. is limited by architectural considerations to a maximum total depth h - 17 in. It must carry a design moment demand, M 400 kips-ft. Design the flexural reinforcement for this member. Use compression steel if needed. The concrete material has compressive strength of fe- 4 ksi. The steel conforms to ASTM A615 Gr. 60. Select reinforcement to provide the needed areas and show a sketch of your...
 Reinforced Concrete Design
Please answer it with good write .
Problem 1: The reinforced concrete cantilever beam shown is subjected to a concentrated load P- 2 kips, at its free end. Determine the development length of the shown bars using the detailed and simplified methods for the following cases: a) straight bars b) 90 hooks c )180, hooks The column width is 22 inches. Concrete cover is measured from the concrete surface to the center of the reinforcement. fc 4...
Reinforced Concrete Design
Please answer it with good write .
Problem 1: The reinforced concrete cantilever beam shown is subjected to a concentrated load P- 2 kips, at its free end. Determine the development length of the shown bars using the detailed and simplified methods for the following cases: a) straight bars b) 90 hooks c )180, hooks The column width is 22 inches. Concrete cover is measured from the concrete surface to the center of the reinforcement. fc 4...
 A rectangular, tension-reinforced beam is to be designed for dead load of 500 Ib/ft plus self weight and service live load of 1200 Ib/ft, with a 22 ft simple span. Material strengths will be fy 60 ksi and J 16 in. Calculate the required beam width and tensile steel requirement, using a reinforcement ratio of 0.60po.o0s. Use ACI load factors and strength reduction factors. The effective depth may be assumed to be 2.5 in. less than the total depth steel...
 4. Determine the flexural strength (фМп) and shear strength (OVn) of the given section below. The RC beam in Engineering Building is reinforced with 4#10 for tensile reinforcement at the bottom, 2#4 for compressive reinforcement at the top, and stirrups with #3@ 9" on center. (fc 6 ksi, fy 60 ksi for top and bottom reinforcement, and fyt -40 ksi for stirrups): Case 1: t- 3 in (20 points) and Case 2: t- 10 in (20 points) . 14" 6...
 reinforced concrete design , ACI code
Shear Strength of Flexural Members Design for shear forces The simply supported beam shown is subjected to ultimate (factored) distributed and concentrated loads 1. Determine the shear capacity of concrete at the critical section according to ACI318-14 detailed method in Table 22.5.5.1. Design the shear reinforcement and determine the locations on the beam shear force diagram where this shear reinforcement should be placed. 2. 3. Determine the locations within the beam where minimum shear...
reinforced concrete design , ACI code
Shear Strength of Flexural Members Design for shear forces The simply supported beam shown is subjected to ultimate (factored) distributed and concentrated loads 1. Determine the shear capacity of concrete at the critical section according to ACI318-14 detailed method in Table 22.5.5.1. Design the shear reinforcement and determine the locations on the beam shear force diagram where this shear reinforcement should be placed. 2. 3. Determine the locations within the beam where minimum shear...
 Problem 2 (25 points) A rectangular reinforced concrete beam has a width b-15 inches and effecti Concrete com ve depth d-24 inches. orcement fy- 60 ksi. imate load - 6 k/R pressive strength fe -4,000 psi and yield stress of steel reinf The beam is simply supported and subjected to a uniformly distributed ulti that includes the weight of the beam. Span is 28 feet. Assume interior exposure. s and show the proposed shear reinforcement Design the beam for shear...
 20.0 30.0" 14 WL 2.5 k/ft Wo 1 k/ft 3.0", typ 3-#10 bars #3 stirrups 34,0" 2-#6 bars Column 1.5" cover typ The cantilever beam shown is made of Class 4000 concrete and Grade 60 rebar. The dead load shown includes the beam self weight (d) (20%) Determine the maximum stirrup reinforcement spacing at the location of maximum shear. Utilize the member end shear reduction from ACI § 9.4.3.2 (and assume the requirements to use this provision are met)
20.0...
20.0 30.0" 14 WL 2.5 k/ft Wo 1 k/ft 3.0", typ 3-#10 bars #3 stirrups 34,0" 2-#6 bars Column 1.5" cover typ The cantilever beam shown is made of Class 4000 concrete and Grade 60 rebar. The dead load shown includes the beam self weight (d) (20%) Determine the maximum stirrup reinforcement spacing at the location of maximum shear. Utilize the member end shear reduction from ACI § 9.4.3.2 (and assume the requirements to use this provision are met)
20.0...
 Please answer question 1 thank you
Reinforced Concrete HW
18%20(2).pdf CEE433- Homework Assignment 9 Assigned: 12 April 2018 Due: 19 April 2018 1. Design the shear reinforcement (vertical stirrups) for the beam shown in the figure. Design stirrups based on the shear envelope using the approximate procedure discussed in class. Note that for the overhangs the maximum shear at the support is induced by placing dead and live loads throughout the cantilever portion. Satisfy all strength and spacing requirements specified...
Please answer question 1 thank you
Reinforced Concrete HW
18%20(2).pdf CEE433- Homework Assignment 9 Assigned: 12 April 2018 Due: 19 April 2018 1. Design the shear reinforcement (vertical stirrups) for the beam shown in the figure. Design stirrups based on the shear envelope using the approximate procedure discussed in class. Note that for the overhangs the maximum shear at the support is induced by placing dead and live loads throughout the cantilever portion. Satisfy all strength and spacing requirements specified...
 Please answer question 1 thank you
Reinforced Concrete HW
18%20(2).pdf CEE433- Homework Assignment 9 Assigned: 12 April 2018 Due: 19 April 2018 1. Design the shear reinforcement (vertical stirrups) for the beam shown in the figure. Design stirrups based on the shear envelope using the approximate procedure discussed in class. Note that for the overhangs the maximum shear at the support is induced by placing dead and live loads throughout the cantilever portion. Satisfy all strength and spacing requirements specified...
Please answer question 1 thank you
Reinforced Concrete HW
18%20(2).pdf CEE433- Homework Assignment 9 Assigned: 12 April 2018 Due: 19 April 2018 1. Design the shear reinforcement (vertical stirrups) for the beam shown in the figure. Design stirrups based on the shear envelope using the approximate procedure discussed in class. Note that for the overhangs the maximum shear at the support is induced by placing dead and live loads throughout the cantilever portion. Satisfy all strength and spacing requirements specified...
 Problem 3 (5 points) A rectangular concrete beam of width b 24 in. is limited by architectural considerations to a maximum total depth h - 17 in. It must carry a design moment demand, M 400 kips-ft. Design the flexural reinforcement for this member. Use compression steel if needed. The concrete material has compressive strength of fe- 4 ksi. The steel conforms to ASTM A615 Gr. 60. Select reinforcement to provide the needed areas and show a sketch of your...
Most questions answered within 3 hours.
-
Where is the error in this code sequence?
String s1 = "Hello";
String s2 = "ello";...
asked 11 months ago -
Financial data for Joel de Paris, Inc., for last year
follow:
Joel de Paris, Inc.
Balance...
asked 11 months ago -
Consider this reaction:
Al2(SO4)3 (aq)+ BaCl3
(aq) Al2Cl6 (aq)- +
3BaSO4(s) . What is the...
asked 11 months ago -
Suppose that Savneet is considering increasing her
recent random sample from 20 car rentals to 40...
asked 11 months ago -
Trucks arrive at an unloading terminal at an average rate of 120
per hour.
Trucks arrive...
asked 11 months ago -
Why are methanol and ethanol completely soluble in water while
octanol is not very little soluble....
asked 11 months ago -
A facilities manager at a university reads in a research report
that the mean amount of...
asked 11 months ago -
When the CuSO4 is rehydrated by adding water to the anhydrous
compound, is this an endothermic...
asked 11 months ago -
A ray of sunlight is passing from diamond into crown glass; the
angle of incidence is...
asked 11 months ago -
A block of mass 0.249 kg is placed on top of a light, vertical
spring of...
asked 11 months ago -
how do the kidneys compensate in the presences of acidosis
a) trigger hyperventilate
b) reserve acid...
asked 11 months ago -
Question 501 pts
The rental rate of capital to the firm increases. Which of the
following...
asked 11 months ago