 I'd
appreciate if you can show your working steps.
I'd
appreciate if you can show your working steps.
Remarks: The dead load (1200 lb/ft) and live load (500 lb/ft) given in Problem #02 comes from the loadings on the slab. It DOES NOT include the self-weight of the beam. You need to use wc-150 Ib/ft to compute the self-weight of beam and add it to the dead load. However, without b and h, you DO NOT know the self-weight of beam at the beginning. Therefore, for questiona ), you need to make an initial assumption of beam size. With th
Homework Answers
Add Answer to:
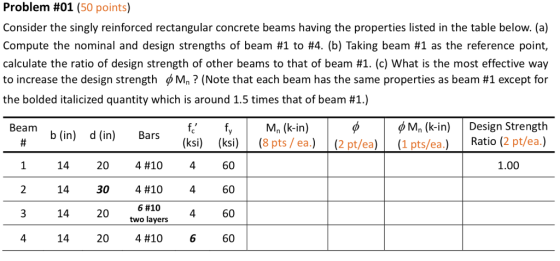
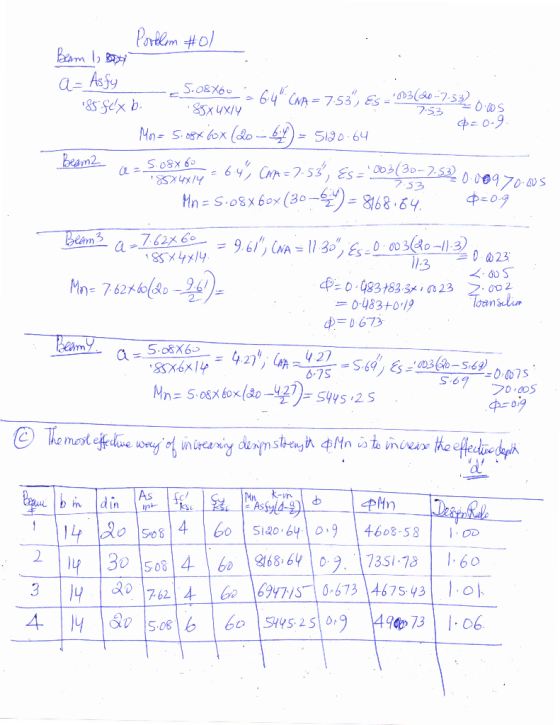
Problem #01 (50 points) Consider the singly reinforced rectangular concrete beams having the prop...
Reinforced Concrete Exam 1 CiEn 470, Reinforced Concrete Last Name, First Name Problemt3[40% esign a 24-foot...
 Reinforced Concrete
Exam 1 CiEn 470, Reinforced Concrete Last Name, First Name Problemt3[40% esign a 24-foot long reinforced concrete beam to support a dead load of 500 lb/ft (including the beam self weight) and a live load of 1,500 lb/ft The architect has requested a beam width of 9 inches. Use 60 ksi steel and S ks concrete. (Assume #3 stirrups) a) D b) Sketch the detailed cross-section of your design c) Analyze your design for safety.
Reinforced Concrete
Exam 1 CiEn 470, Reinforced Concrete Last Name, First Name Problemt3[40% esign a 24-foot long reinforced concrete beam to support a dead load of 500 lb/ft (including the beam self weight) and a live load of 1,500 lb/ft The architect has requested a beam width of 9 inches. Use 60 ksi steel and S ks concrete. (Assume #3 stirrups) a) D b) Sketch the detailed cross-section of your design c) Analyze your design for safety.
2. A continuous concrete floor system consists of parallel beams spaced 8' on centers and spanning...
 2. A continuous concrete floor system consists of parallel beams spaced 8' on centers and spanning 25' between supports. The 4" thick slab is cast monolithically with the beam webs which have width, b 14 in. and total depth h 28 in. (measured from top of slab). Each T- beam must carry a dead load of 55 psf (the slab weight+ flooring) and service live load of 225 psf in addition to its own weight. Material properties are fe-4 ksi...
A rectangular, tension-reinforced beam is to be designed for dead load of 500 Ib/ft plus self...
 A rectangular, tension-reinforced beam is to be designed for dead load of 500 Ib/ft plus self weight and service live load of 1200 Ib/ft, with a 22 ft simple span. Material strengths will be fy 60 ksi and J 16 in. Calculate the required beam width and tensile steel requirement, using a reinforcement ratio of 0.60po.o0s. Use ACI load factors and strength reduction factors. The effective depth may be assumed to be 2.5 in. less than the total depth steel...
4.1 The precast concrete beam shown below is subjected to a live load of 1300 lb/ft...
4.1 The precast concrete beam shown below is subjected to a live load of 1300 lb/ft and a superimposed dead load of 520 lb/ft in addition to its self-weight. Design the beams as a rectangular section. Assume interior beam, ¾" MAS, #4 stirrups, ?? ′ = 5,000 ???, normalweight, ?? = 60,000 ??? (use only #6 or #7 bars for reinforcement). Span- 20-ft
1. T-Beams are used to support a floor in an industrial building. The floor is used...
 1. T-Beams are used to support a floor in an industrial building. The floor is used for product storage so it must be designed for a heavy 600 psf. The floor must also support a superimposed dead load of 20 psf (in addition to the self-weight of the beams and slab. The layout of the beams and slabs is shown below. The beams span 30.0% and are spaced at 4.0” center to center. The slab is 3” thick. The concrete...
Design a reinforced concrete beam that has a rectangular cross section with a width b =...
Design a reinforced concrete beam that has a rectangular cross section with a width b = 24 in. The depth h is limited by architectural reasons to 16 in. It has to carry a factored moment Mu = 360 kip- ft. including the self-weight. The design should satisfy ACI 318 for tension controlled members. Use Grade 60 steel and a specified concrete compressive strength = 4,000 psi. Determine the flexural reinforcement for the beam, and use compression steel if needed....
Select reinforcement for the T-beams in the simply-supported floor system shown below. The system is 26-foot-long...
 Select reinforcement for the T-beams in the simply-supported floor system shown below. The system is 26-foot-long and subjected to its own self-weight and a service live load of 200 psf. Take the compressive strength of the concrete to be fe' = 3 ksi and the yield stress of the rebar to be fy = 60 ksi. Show a sketch of the designed cross-section, including beam dimensions and reinforcement selection. Limit your reinforcement selection to one that incorporates a single layer...
. Deisgn a reinforced concrete cross-section with unknown dimensions Problem 1 Design the steel reinforcement for...
 . Deisgn a reinforced concrete cross-section with unknown dimensions Problem 1 Design the steel reinforcement for the beam shown in Figure 1 that supports its own self-weight, a uninformly distributed dead load, a uniformly distributed live load, and a live point load located at midspan. In your solution, you should select the area of reinforcement, the number and size of reinforcing bars, and the section depth in order to receive full credit. Assume J 5,000 psi, fy 60,000 psi. 16...
Problem 2 (25 points) A rectangular reinforced concrete beam has a width b-15 inches and effecti...
 Problem 2 (25 points) A rectangular reinforced concrete beam has a width b-15 inches and effecti Concrete com ve depth d-24 inches. orcement fy- 60 ksi. imate load - 6 k/R pressive strength fe -4,000 psi and yield stress of steel reinf The beam is simply supported and subjected to a uniformly distributed ulti that includes the weight of the beam. Span is 28 feet. Assume interior exposure. s and show the proposed shear reinforcement Design the beam for shear...
Problem Two: The beam shown below part is for an interior span and is cast monolithically with a one-way slab. The clear span for the beam is 30 feet, and the clear spacing between beams is 10 fee...
 Problem Two: The beam shown below part is for an interior span and is cast monolithically with a one-way slab. The clear span for the beam is 30 feet, and the clear spacing between beams is 10 feet. (a) Reinforcement is shown for the positive moment region. Determine if the beam is adequate to support a uniformly distributed, factored load of 5 k/ft. (b) Design the slab reinforcement for the positive moment region using a factored load of 500 psf....
 Reinforced Concrete
Exam 1 CiEn 470, Reinforced Concrete Last Name, First Name Problemt3[40% esign a 24-foot long reinforced concrete beam to support a dead load of 500 lb/ft (including the beam self weight) and a live load of 1,500 lb/ft The architect has requested a beam width of 9 inches. Use 60 ksi steel and S ks concrete. (Assume #3 stirrups) a) D b) Sketch the detailed cross-section of your design c) Analyze your design for safety.
Reinforced Concrete
Exam 1 CiEn 470, Reinforced Concrete Last Name, First Name Problemt3[40% esign a 24-foot long reinforced concrete beam to support a dead load of 500 lb/ft (including the beam self weight) and a live load of 1,500 lb/ft The architect has requested a beam width of 9 inches. Use 60 ksi steel and S ks concrete. (Assume #3 stirrups) a) D b) Sketch the detailed cross-section of your design c) Analyze your design for safety.
 2. A continuous concrete floor system consists of parallel beams spaced 8' on centers and spanning 25' between supports. The 4" thick slab is cast monolithically with the beam webs which have width, b 14 in. and total depth h 28 in. (measured from top of slab). Each T- beam must carry a dead load of 55 psf (the slab weight+ flooring) and service live load of 225 psf in addition to its own weight. Material properties are fe-4 ksi...
 A rectangular, tension-reinforced beam is to be designed for dead load of 500 Ib/ft plus self weight and service live load of 1200 Ib/ft, with a 22 ft simple span. Material strengths will be fy 60 ksi and J 16 in. Calculate the required beam width and tensile steel requirement, using a reinforcement ratio of 0.60po.o0s. Use ACI load factors and strength reduction factors. The effective depth may be assumed to be 2.5 in. less than the total depth steel...
 1. T-Beams are used to support a floor in an industrial building. The floor is used for product storage so it must be designed for a heavy 600 psf. The floor must also support a superimposed dead load of 20 psf (in addition to the self-weight of the beams and slab. The layout of the beams and slabs is shown below. The beams span 30.0% and are spaced at 4.0” center to center. The slab is 3” thick. The concrete...
 Select reinforcement for the T-beams in the simply-supported floor system shown below. The system is 26-foot-long and subjected to its own self-weight and a service live load of 200 psf. Take the compressive strength of the concrete to be fe' = 3 ksi and the yield stress of the rebar to be fy = 60 ksi. Show a sketch of the designed cross-section, including beam dimensions and reinforcement selection. Limit your reinforcement selection to one that incorporates a single layer...
 . Deisgn a reinforced concrete cross-section with unknown dimensions Problem 1 Design the steel reinforcement for the beam shown in Figure 1 that supports its own self-weight, a uninformly distributed dead load, a uniformly distributed live load, and a live point load located at midspan. In your solution, you should select the area of reinforcement, the number and size of reinforcing bars, and the section depth in order to receive full credit. Assume J 5,000 psi, fy 60,000 psi. 16...
 Problem 2 (25 points) A rectangular reinforced concrete beam has a width b-15 inches and effecti Concrete com ve depth d-24 inches. orcement fy- 60 ksi. imate load - 6 k/R pressive strength fe -4,000 psi and yield stress of steel reinf The beam is simply supported and subjected to a uniformly distributed ulti that includes the weight of the beam. Span is 28 feet. Assume interior exposure. s and show the proposed shear reinforcement Design the beam for shear...
 Problem Two: The beam shown below part is for an interior span and is cast monolithically with a one-way slab. The clear span for the beam is 30 feet, and the clear spacing between beams is 10 feet. (a) Reinforcement is shown for the positive moment region. Determine if the beam is adequate to support a uniformly distributed, factored load of 5 k/ft. (b) Design the slab reinforcement for the positive moment region using a factored load of 500 psf....
Most questions answered within 3 hours.
-
Where is the error in this code sequence?
String s1 = "Hello";
String s2 = "ello";...
asked 11 months ago -
Financial data for Joel de Paris, Inc., for last year
follow:
Joel de Paris, Inc.
Balance...
asked 11 months ago -
Consider this reaction:
Al2(SO4)3 (aq)+ BaCl3
(aq) Al2Cl6 (aq)- +
3BaSO4(s) . What is the...
asked 11 months ago -
Suppose that Savneet is considering increasing her
recent random sample from 20 car rentals to 40...
asked 11 months ago -
Trucks arrive at an unloading terminal at an average rate of 120
per hour.
Trucks arrive...
asked 11 months ago -
Why are methanol and ethanol completely soluble in water while
octanol is not very little soluble....
asked 11 months ago -
A facilities manager at a university reads in a research report
that the mean amount of...
asked 11 months ago -
When the CuSO4 is rehydrated by adding water to the anhydrous
compound, is this an endothermic...
asked 11 months ago -
A ray of sunlight is passing from diamond into crown glass; the
angle of incidence is...
asked 11 months ago -
A block of mass 0.249 kg is placed on top of a light, vertical
spring of...
asked 11 months ago -
how do the kidneys compensate in the presences of acidosis
a) trigger hyperventilate
b) reserve acid...
asked 11 months ago -
Question 501 pts
The rental rate of capital to the firm increases. Which of the
following...
asked 11 months ago